237 Peregrine Way, Bossier City, LA 71112
- 4 beds |
- 4 baths |
- 2,780 sqft
 Single-Family Home
  Built in 2022
  10,629sqft lot
 2 car garage
  $191/sqft
  Listed 1 month ago
Property Description
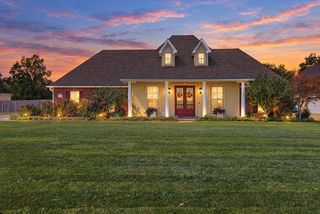
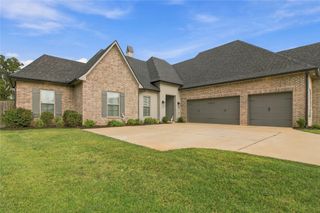
BREATHTAKING CUSTOM BUILT HOME IN SOUTH BOSSIER! Built by Sollevare Homes, prime location in sought after Estates At The Preserve. The exterior features beautifully maintained lawn and flower beds, Govee lights around the entire house, security cameras, landscaping lights and gutters. Step inside the foyer to find a stunning large open concept living room, kitchen, and dining space. formal dining or office with an abundance of natural light, with rich railwood wood like flooring, built-in bookcases, a gas log fireplace. Custom indoor premium luxury shuttlers, wooden blinds, dream weaver carpet in bedrooms, large master closet with built in features. This one owner jewel includes 4 bedrooms, 3.1 bathrooms, 2780 square feet, a formal dining or office a 2-car garage, and an oversized covered custom screen in back patio to enjoy the outdoors without being bother by mosquitoes. Kitchen has a large center island, custom wooden cabinetry, 5 burner gas stove top, granite counters with stunning gray tone back splash. Spacious master with tray ceiling, ensuite with fully tiled showers, whirlpool tub, separate sinks and huge walk-in closet with built-ins. There are built-ins throughout, high end lighting, all bedrooms are spacious. The Preserve is a beautiful subdivision in South Bossier with a community pond, a park, a playground with swings, and sidewalks. 2 entrances from Arthur Ray Teague Parkway and Sunflower Road. Make your showing appointment today, you won't be disappointed!
- Listing Status:
- Active
- Data Last Updated:
- October 5, 2026 at 4:20AM
- Listing Office:
- Coldwell Banker Apex, REALTORS : 318-747-5411
- Listing Agent:
- Janet Rankin : 318-455-7297
- Contact:
- 318-747-5411
- MLS ID:
- 21360054

- Style: TraditionalDetached
- Pool: None
- Parking: Door-SingleDrivewayPavedGarage Faces Side
- Roofing: Shingle
- Windows: Shutters
- General: BrickOne and One HalfSlab
- HOA Amenities: All FacilitiesAssociation ManagementMaintenance Grounds540.0Annually
- Originating MLS: NTR_NTREIS
- School District: Bossier PSB
- County: Bossier
- Zoning: 0041203379
- Utilities: Natural Gas AvailableSewer AvailableSeparate MetersWater Available
- Water: Public
- Sewer: Public Sewer
- Source: NTR_NTREIS
This listing courtesy of Janet Rankin , Coldwell Banker Apex, REALTORS
Monthly Payment
- Principal & Interest $
- Property Taxes $
- Home Insurance $
- VA Funding Fee $

 New - 1 day ago