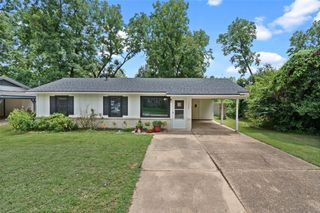
4816 General Bragg Drive, Bossier City, LA 71112
- 3 beds |
- 2 baths |
- 1,242 sqft
 Single-Family Home
  Built in 1989
  7,841sqft lot
 —— car garage
  $145/sqft
  Listed 4 days ago
Property Description
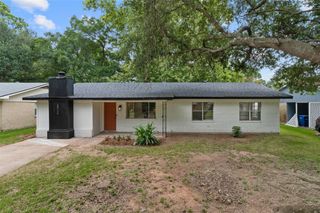
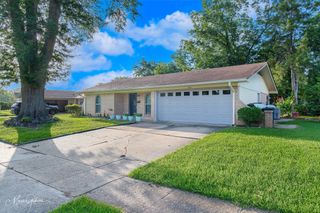
Welcome home to this beautiful 3-bedroom, 2-bath gem nestled in lovely Southgate! From the moment you step inside, you'll love the bright, open floor plan designed for both everyday living and effortless entertaining. The spacious living room features vaulted ceilings accented by a lovely exposed beam, creating a warm, inviting space you'll never want to leave. The heart of the home is the beautiful kitchen, complete with granite countertops, ample workspace, and an open layout that keeps everyone connected. Retreat to the large primary bedroom, where you'll find a private ensuite bath and double french doors leading directly to your incredible backyard oasis. Whether you're hosting weekend gatherings grilling out, playing yard games, gathering around a fire pit with friends, or simply enjoying your morning coffee in peace, this expansive backyard offers endless possibilities. Centrally located near Barksdale Air Force Base, restaurants, amenities, favorite shopping locations and the amazing Red River Wildlife Refuge. With a newer roof (2021) already in place, you can move in with added peace of mind and start making memories from day one. Homes in highly sought-after South Bossier don't stay available for long—especially ones that offer this much charm, space, and outdoor living. Schedule your private showing today and come experience why this could be the perfect place to call home!
- Listing Status:
- Active
- Data Last Updated:
- July 29, 2026 at 2:18AM
- Listing Office:
- Estep & Associates Real Estate Services, LLC : 318-349-6467
- Listing Agent:
- Jen Cantrell :
- MLS ID:
- 21340272

- Style: TraditionalDetached
- Pool: None
- Parking: Driveway
- Roofing: CompositionShingle
- Windows: Window Coverings
- General: BrickWood Siding1Pillar/Post/Pier
- Originating MLS: NTR
- School District: Bossier PSB
- County: Bossier
- Zoning: LOT 48SOUTHGATE ESTATES UNIT #4.134441
- Utilities: Natural Gas AvailableSewer AvailableSeparate MetersWater AvailableCable Available
- Water: Public
- Sewer: Public Sewer
- Source: NTR
This listing courtesy of Jen Cantrell , Estep & Associates Real Estate Services, LLC
Monthly Payment
- Principal & Interest $
- Property Taxes $
- Home Insurance $
- VA Funding Fee $