$370,000
606 Glenshire Drive, Bossier City, LA 71111
- 4 beds |
- 3 baths |
- 2,242 sqft
 Single-Family Home
  Built in 2012
  9,148sqft lot
 2 car garage
  $165/sqft
  Listed 2 days ago
Property Description
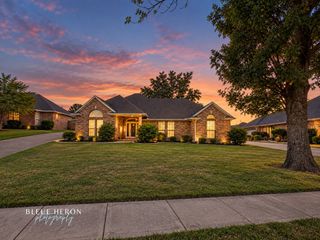
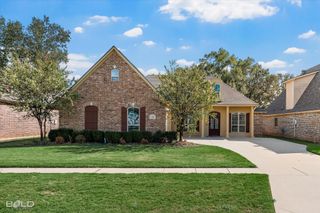
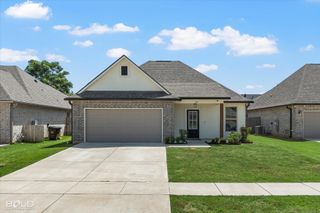
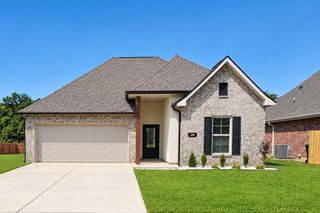
Welcome Home! This beautiful home features an open floor plan with lovely wood flooring and plantation shutters. Kitchen features gorgeous custom wood cabinets, granite countertops, tumbled marble backsplash and stainless steel appliances. Dining area window trimmed with brick. Large remote master bedroom with a large walk-in closet and lots of built-in storage. Upstairs features large bedroom with a full bath. Backyard features a covered patio and plenty of space for activities. No backyard neighbors. Book your showing today!
- Listing Status:
- Active
- Data Last Updated:
- October 5, 2026 at 5:20AM
- Listing Office:
- Berkshire Hathaway HomeServices Ally Real Estate : 318-231-2000
- Listing Agent:
- Jessica Vowles :
- Contact:
- 318-231-2000
- MLS ID:
- 21401984

- Style: Detached
- Pool: None
- Parking: Garage Faces Side
- Roofing: Composition
- General: BrickStuccoOne and One HalfSlab
- HOA Amenities: All FacilitiesMaintenance Grounds112.0Monthly
- Originating MLS: NTR_NTREIS
- School District: Bossier PSB
- County: Bossier
- Zoning: LOT 134 THE COLONY #5173617
- Utilities: Natural Gas AvailableSewer AvailableSeparate MetersWater AvailableCable Available
- Water: Public
- Sewer: Public Sewer
- Source: NTR_NTREIS
This listing courtesy of Jessica Vowles , Berkshire Hathaway HomeServices Ally Real Estate
Monthly Payment
$Est. Payment
- Principal & Interest $
- Property Taxes $
- Home Insurance $
- VA Funding Fee $

 New - 2 days ago