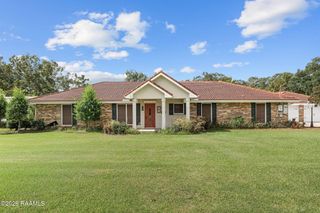
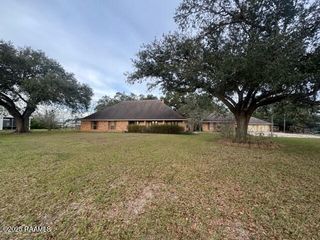
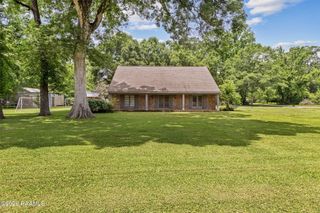
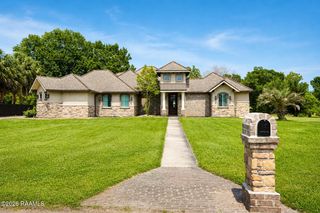
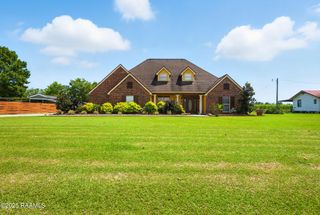
476 Nona Street, Breaux Bridge, LA 70517
- 3 beds |
- 3 baths |
- 3,135 sqft
 Single-Family Home
  Built in 1997
  0.3acre lot
 —— car garage
  $128/sqft
  Listed 9 days ago
Property Description
This 3-bedroom, 2.5-bath home offers over 3,100 square feet, a split floor plan, multiple living spaces, and a backyard oasis perfect for entertaining. Located in the heart of Breaux Bridge and across from Parc Hardy, the location puts you close to local events, dining, shopping, and everything downtown Breaux Bridge has to offer.Inside, the large living room makes an impression with 21-foot soaring ceilings, wood flooring, and a fireplace. The floor plan also includes a formal dining room, eat-in kitchen, and an additional office nook for a little extra flexibility.The spacious primary suite features a tray ceiling and a private bath with a jetted soaking tub and doors opening to a private courtyard. The two additional bedrooms are located at the front of the home and share a full bath with a dual vanity and tiled tub/shower combo. The game room provides another flexible living area for entertaining, hobbies, a media room, or additional workspace.And there is plenty to enjoy outside. A large deck featuring a bar and covered seating area, a private alcove, and an additional space with a jacuzzi . The home also includes a whole-home generator, gutters, and plenty of storage.With its spacious layout, multiple gathering spaces, outdoor entertaining area, generator, and convenient Breaux Bridge location, this is one you really need to walk through to appreciate everything it offers.
- Listing Status:
- Active
- Data Last Updated:
- October 5, 2026 at 3:08AM
- Listing Office:
- Real Broker, LLC : 337-534-0555
- Listing Agent:
- Alyson Finch : 337-280-9651
- MLS ID:
- 2600009039
- General: LightingHeatedOutdoor
- Style: Traditional
- Other Structures: PorchDeckCoveredOpen
- Parking: OpenDetachedCarportParking spaces: 2
- Roofing: Composition
- General: Brick VeneerStuccoFrame1Slab
- Originating MLS: RAA
- School District: St Martin Parish
- County: St. Martin
- Zoning: R-1LOT 14-B OF PECAN ACRES SUB.06901f2544
- Fencing: FullPrivacyWood
- Utilities: Elec: CLECOElectricity on Property
- Sewer: Public Sewer
- Source: RAA
This listing courtesy of Alyson Finch , Real Broker, LLC
Monthly Payment
- Principal & Interest $
- Property Taxes $
- Home Insurance $
- VA Funding Fee $