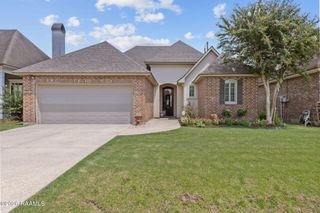
$244,900
104 Riesling Circle, Broussard, LA 70518
- 3 beds |
- 2 baths |
- 1,332 sqft
 Single-Family Home
  Built in 1996
  6,970sqft lot
 2 car garage
  $184/sqft
  Listed 7 days ago
Property Description
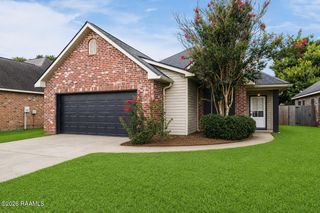
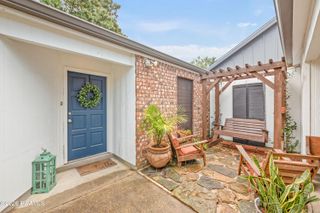
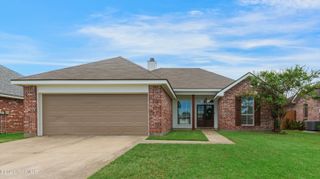
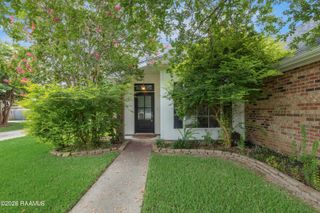
Located on a corner lot in a cul-de-sac in Broussard Estates Subdivision, this charming 3-bedroom, 2-bath home offers 1,332 square feet of comfortable and functional living space. The primary suite provides a relaxing retreat with dual vanities and a spacious walk-in closet. The two-car garage features a convenient drive-through design, making boat storage, backyard projects, and everyday access a breeze. Double-gate access to the rear yard adds even more versatility. Conveniently located just minutes from all Broussard has to offer and Highway 90, this home offers the perfect combination of comfort, functionality, and location. Don?t let this one slip away!
- Listing Status:
- Active
- Data Last Updated:
- August 20, 2026 at 7:08AM
- Listing Office:
- RE/MAX Acadiana : 337-984-8470
- Listing Agent:
- Brandi C McKnight : 337-316-1320
- MLS ID:
- 2600007477
- General: Lighting
- Style: Traditional
- Other Structures: PorchCoveredOpen
- Parking: AttachedGarageGarage Faces SideParking spaces: 2
- Roofing: Composition
- Windows: Double Pane Windows
- General: Brick VeneerWood SidingFrame1Slab
- Road/Access: Cul De SacPaved
- Originating MLS: RAA
- School District: Lafayette Parish
- County: Lafayette
- Zoning: residentialLegal Desc: Lot 72 Broussard Estates Ph V (74.27X100x60x125)6097814
- Fencing: PrivacyWoodGate
- Utilities: Elec: EntergyElectricity on Property
- Sewer: Public Sewer
- Source: RAA
This listing courtesy of Brandi C McKnight , RE/MAX Acadiana
Monthly Payment
$Est. Payment
- Principal & Interest $
- Property Taxes $
- Home Insurance $
- VA Funding Fee $

 New - 12 hours ago