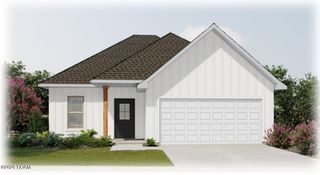
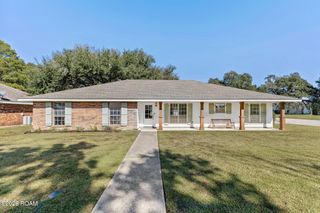
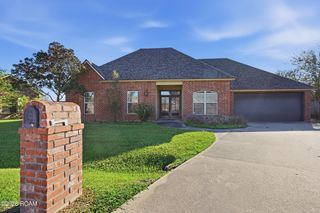
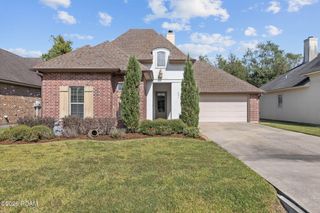
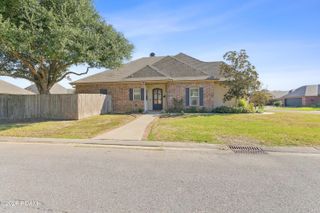
105 Glenbrook Drive, Broussard, LA 70518
- 3 beds |
- 2 baths |
- 1,590 sqft
 Single-Family Home
 Built in 2013
 6,534sqft lot
 2 car garage
 $173/sqft
 Listed 27 days ago
Property Description
Welcome to 105 Glenbrook Drive, a spacious 3-bedroom, 2-bath home in Jordan Estates offering 1,590 square feet of living space and a functional open floor plan. The living room features soaring ceilings and a wood-burning fireplace, creating an inviting focal point that flows easily into the kitchen and dining areas. The kitchen offers granite countertops, abundant cabinetry, and generous workspace. The primary suite features tray ceilings, a spacious bath with dual vanities, a separate tiled shower, oversized soaking tub, and walk-in closet. Two additional bedrooms and a full bath provide comfortable space for guests or a home office. Outside, enjoy a covered patio overlooking a spacious backyard, ideal for relaxing or entertaining. Additional features include a two-car garage, underground drainage with catch basins, and a 60' x 110' lot. Conveniently located in Broussard with access to nearby shopping, dining, and everyday amenities, 105 Glenbrook Drive offers an open layout, generous room sizes, and plenty of indoor and outdoor space to enjoy.
- Listing Status:
- Active
- Date Added:
- October 22, 2026
- Data Last Updated:
- November 19, 2026 at 1:39AM
- Listing Office:
- eXp Realty, LLC : 337-522-7554
- Listing Agent:
- Carrie Billeaud : 337-258-5379
- MLS ID:
- 2600009930
- General: Lighting
- Style: Traditional
- Parking: Garage Door Opener
- Roofing: Composition
- General: BrickFrameHardiPlank TypeOneSlab
- HOA Amenities: Maintenance Grounds200.0Annually
- Originating MLS: ROAM MLS
- School District: Lafayette Parish
- County: Lafayette
- Zoning: ResLOT 41 JORDAN ESTATES (60X110)6149427
- Fencing: FullWood
- Utilities: Cable Available
- Water: Public
- Sewer: Public Sewer
- Source: ROAM MLS
This listing courtesy of Carrie Billeaud , eXp Realty, LLC
Monthly Payment
- Principal & Interest $
- Property Taxes $
- Home Insurance $
- VA Funding Fee $

 New - 1 day ago