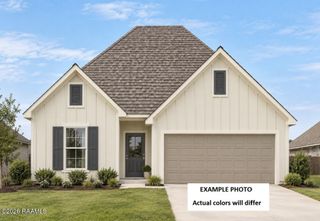
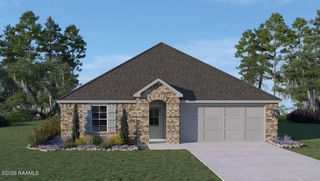
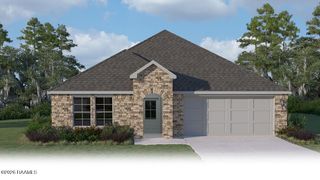
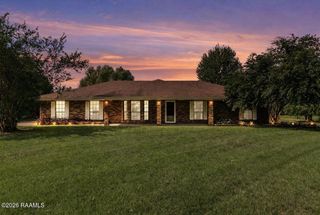
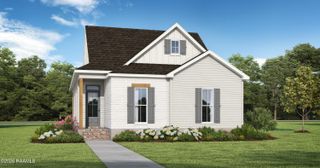
106 Heirloom Row, Broussard, LA 70518
- 4 beds |
- 3 baths |
- 1,902 sqft
 Single-Family Home
  Built in 2026
  6,098sqft lot
 2 car garage
  $149/sqft
  Listed 1 month ago
Property Description
Awesome builder rate + FREE Window Blinds (restrictions apply)! BACKS TO POND! Brand NEW Construction by DSLD HOMES in Ambassador Commons! The Willowbrook IV H offers a thoughtfully designed two-story floor plan with 4 bedrooms and 2.5 bathrooms, blending open-concept living with plenty of space to spread out. From the moment you enter, the spacious living room flows seamlessly into the dining area and beautifully appointed kitchen, creating an inviting space for everyday living and entertaining.The kitchen is designed to impress with upgraded quartz countertops, stainless steel appliances with a gas range, a breakfast bar, walk-in pantry, and undermount cabinet lighting. Luxury vinyl plank flooring extends through the living room and all wet areas, with additional LVP added in the primary bedroom and 4th bedroom for both style and durability.The first-floor primary suite offers a private retreat complete with a generous walk-in closet, dual vanities, garden tub, and separate shower. Upstairs, three additional bedrooms provide flexibility for family, guests, a home office, or hobbies, while a convenient computer nook adds even more functional space.Step outside to the covered patio overlooking the pond, where you can enjoy the tranquil setting and make the most of the fully sodded yard. Additional energy-efficient features include radiant barrier decking in the attic. With the functional two-story layout, stylish finishes, and NEW construction peace of mind, this home offers an exceptional combination of comfort, convenience, and lifestyle. Come see why the Willowbrook IV H could be the perfect place to call home!
- Listing Status:
- Active
- Data Last Updated:
- October 5, 2026 at 7:07AM
- Listing Office:
- Cicero Realty LLC : 225-369-6111
- Listing Agent:
- Saun Sullivan : 225-369-6111
- MLS ID:
- 2600008024
- General: Lighting
- Style: Traditional
- Other Structures: Covered
- Parking: Parking spaces: 2
- Roofing: Composition
- General: Brick VeneerVinyl SidingFrame2Post Tension
- HOA Amenities: ManagementAccountingInsurance380.0Annually
- Originating MLS: RAA
- School District: Lafayette Parish
- County: Lafayette
- Zoning: ResidentialAMBASSADOR COMMONS - SECTION 3T11SR5ELAFAYETTE PARISHLOUISIANA106hei
- Fencing: None
- Utilities: Elec: SLEMCOElectricity on Property
- Sewer: Public Sewer
- Source: RAA
This listing courtesy of Saun Sullivan , Cicero Realty LLC
Monthly Payment
- Principal & Interest $
- Property Taxes $
- Home Insurance $
- VA Funding Fee $

 New - 2 days ago