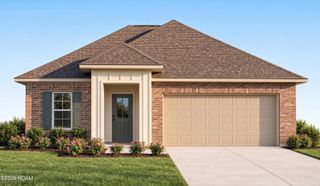
306 Papa Joe Drive, Broussard, LA 70518
- 3 beds |
- 3 baths |
- 1,869 sqft
 Single-Family Home
 Built in 2005
 10,842sqft lot
 2 car garage
 $166/sqft
 Listed 21 days ago
Property Description
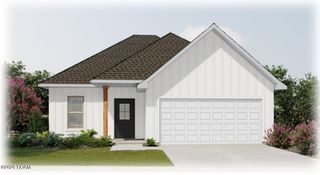
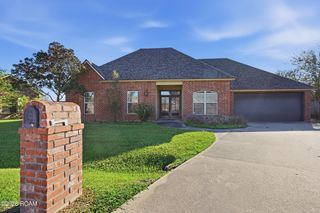
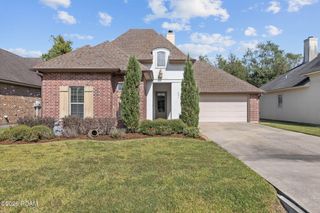
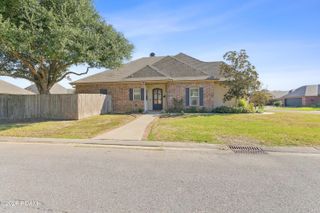
Welcome to this beautifully maintained, quality-built home tucked away on a quiet cul-de-sac in Broussard! The likely 5/6 year old roof, custom details and inviting living spaces make this home stand out. The kitchen features a stunning stained pine cathedral ceiling with recessed lighting, antique brick floors, granite slab countertops, and a gas range. The living room, dining area, and primary bedroom offer warm bamboo flooring, while the brick-surrounded, ventless gas fireplace creates a cozy focal point for relaxing or entertaining. The eat-in kitchen is well laid out with plenty of counter space and cabinet storage. Further, the laundry space passed the butler's pantry, has an extended flex space that can be a play space, office space, hobby room, etc. The primary suite features a spacious bath with a separate shower, 16-inch ceramic tile, and a heated 6-foot whirlpool tub for added comfort. Step outside to enjoy the extended patio (added in 2019/2020 along with the new roof, to best of seller's knowledge), complete with an outdoor kitchen and grilling area—perfect for entertaining friends, hosting family gatherings, or enjoying Louisiana's outdoor lifestyle. A natural gas hookup adds convenience for grilling. The large backyard is enclosed by a wooden privacy fence, with a 4-foot single gate on one side and an 8-foot double gate on the other for added accessibility complete with storage bulding. With its quality construction, distinctive custom finishes, inviting outdoor entertaining space, and peaceful cul-de-sac location, this Broussard home offers a wonderful combination of comfort, functionality, and charm. Measurements are currently approximate.
- Listing Status:
- Active
- Date Added:
- October 29, 2026
- Data Last Updated:
- November 19, 2026 at 2:41AM
- Listing Office:
- Keller Williams Realty Acadiana : 337-735-9300
- Listing Agent:
- Jenn Stonicher : 337-781-4932
- MLS ID:
- 200HVL
- General: Outdoor GrillPrivate Yard
- Style: Traditional
- Parking: ConcreteGarage Door OpenerGarage Faces Front
- Roofing: Composition
- Windows: Double Pane Windows
- General: BrickFrameStuccoOnePost Tension
- Road/Access: City Street
- Originating MLS: ROAM MLS
- School District: Lafayette Parish
- County: Lafayette
- Zoning: ResLOT 225 HUVAL HOLIDAY CITY PH III6125276
- Fencing: FullPrivacyWood
- Utilities: Natural Gas ConnectedCircuit BreakersNet Meter
- Water: Public
- Sewer: Public Sewer
- Source: ROAM MLS
This listing courtesy of Jenn Stonicher , Keller Williams Realty Acadiana
Monthly Payment
- Principal & Interest $
- Property Taxes $
- Home Insurance $
- VA Funding Fee $

 New - 1 day ago