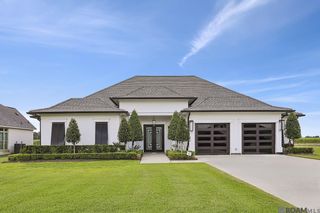
5270 Ellwood Rd, Brusly, LA 70719
- 5 beds |
- 4 baths |
- 3,738 sqft
 Single-Family Home
  Built in 2025
  1.75acre lot
 —— car garage
  $238/sqft
  Listed 1 month ago
Property Description
Experience unparalleled elegance and beauty in this stunning 5 BR 3.5 BA home featuring an open, triple split, floor plan. As you enter through the foyer, you're welcomed into a breathtaking great room with soaring 21-foot beamed ceilings, a custom built-on- site gas fireplace with a beamed mantle and a floating soapstone hearth. Flooring-upgraded Luxury Vinyl plank, carpet in bonus area. Ceiling heights 10-21 feet. A wall of windows bathes the space in natural light, creating and inviting ambiance. The Chef's kitchen is a masterpiece, equipped with a 60-inch columned refrigerator/freezer, an 8-burner "ILVE" gas range with double ovens and quartzite counter tops. A beautiful and majestic island with under counter storage and baseboard lighting enhances both functionality and style. Hidden behind a discreet panel wall is the butler's pantry offering additional convenience featuring soapstone countertops, sink, dishwasher, drawer microwave and storage cabinets. Adjacent to the great room isi a custom built office providing a refined workspace with built-in shelving, cabinetry and a soapstone countertop. The luxurious primary suite is a true retreat, boasting a spa-like en-suite bath with a oversized separate shower, stand alone tub, a water closet with a bidet equipped toilet, quartz countertops double, undermounted vanities and 3 inset mirrors over the counter. The impressive walk-in closet/dressing area includes wall-hanging extenders, built-in cabinetry, shelving and a high end stackable washer/dryer for ultimate convenience. Completing this magnificent home is a 3-car attached, rear entry covered garage with ample off street parking. This exquisite property is a must-see, offering timeless sophistication and superior craftmanship throughout. Brusly School District.
- Listing Status:
- Active
- Date Added:
- July 8, 2026
- Data Last Updated:
- August 20, 2026 at 4:06PM
- Listing Office:
- Compass - Perkins : 225-769-1500
- MLS ID:
- 2026012522

- General: Lighting
- Style: Traditional
- Parking: 3 Cars ParkAttachedCoveredGarage Faces RearOff StreetConcreteGarage Door OpenerParking spaces: 3
- Roofing: Shingle
- General: Brick SidingCement Fiber SidingBrick1Slab: Post Tension Found
- HOA Amenities: Annually
- Originating MLS: Greater Baton Rouge Association of REALTORS®
- School District: West BR Parish
- County: West Baton Rouge
- Zoning: TRACT E-2-B CONT 1.757 AC AC SEC 60 T8S R12E 37-12B (MB9 P175)
- Fencing: None
- Water: Public
- Sewer: Mechan. Sewer
- Source: Greater Baton Rouge Association of REALTORS®
This listing courtesy of Compass - Perkins
Monthly Payment
- Principal & Interest $
- Property Taxes $
- Home Insurance $
- VA Funding Fee $