114 HOLLOW HILL Road, Bush, LA 70431
- 4 beds |
- 3 baths |
- 3,425 sqft
 Single-Family Home
 Built in 1982
 9acre lot
 —— car garage
 $213/sqft
 Listed 8 months ago
Property Description
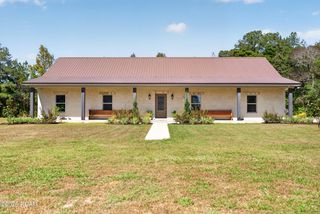
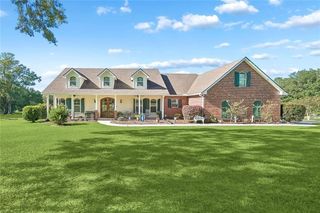
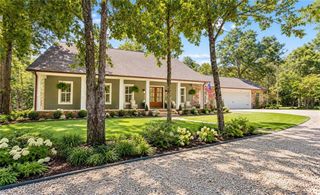
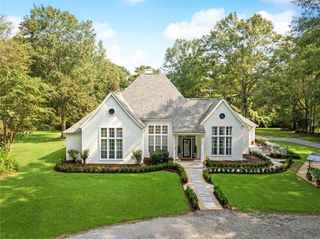
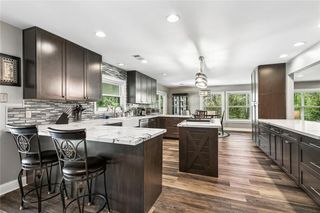
The land you’ve been dreaming of, paired with the home you’ve been waiting for.Tucked away on a secluded 9-acre estate in Bush La , this beautifully renovated home offers the perfect blend of privacy, comfort, and refined country living. A long private driveway welcomes you home, where striking solid wood columns make an unforgettable first impression.This 4 bedrooms, 2.5 baths, a dedicated office in the oversized 2-car garage, complete with a sleek epoxy floor for the car enthusiast. Designed for both everyday living and entertaining, the home features an inviting open-concept living area with a fireplace, entertainer’s bar, and custom built-in shelving, along with a separate formal dining room for more elegant gatherings.The kitchen is a standout, showcasing stone countertops, a center island, bar-top seating, marble backsplash, custom cabinetry, pendant lighting, a vent hood, and a walk-in pantry. The oversized primary suite is a private retreat with a spa-inspired ensuite bath featuring dual vanities, modern finishes, and a fully enclosed custom walk-in shower.Step outside to enjoy the covered patio with epoxy flooring, great for entertaining, hosting crawfish boils, or simply taking in the peace and beauty of your acreage. With 9 private acres to explore, this property offers the space and serenity that luxury country living is all about.Additional upgrades include a new roof, new AC systems, gutters, windows, LVP flooring throughout, fresh paint, and much more. Located in Flood Zone X.
- Listing Status:
- Active
- Date Added:
- March 23, 2026
- Data Last Updated:
- November 19, 2026 at 7:41AM
- Listing Office:
- AT Home Realty Group : 504-352-6063
- Listing Agent:
- Isabella Candela-Rosa : 504-249-9482
- MLS ID:
- 2549185
- General: Shed(s)
- Style: Acadian
- Other Structures: Shed(s)
- Parking: Off StreetParking spaces: 2
- Roofing: Shingle
- General: BrickOtherTwoSlab
- Originating MLS: ROAM MLS
- County: St. Tammany
- Zoning: 9 ACS M/L SEC 21 5 12 CB 1125 668 CB 1534 1 INST NO 2169115 INST NO 2183181 AAA UNMEASURED AREA71551
- Fencing: None
- Utilities: Natural Gas Not Available
- Water: Well
- Sewer: Septic Tank
- Source: ROAM MLS
This listing courtesy of Isabella Candela-Rosa , AT Home Realty Group
Monthly Payment
- Principal & Interest $
- Property Taxes $
- Home Insurance $
- VA Funding Fee $