201 HIGHWAY 151, Calhoun, LA 71225
- 4 beds |
- 4 baths |
- 2,348 sqft
 Single-Family Home
  Built in 1992
  1.34acre lot
 2 car garage
  $162/sqft
  Listed 2 months ago
Property Description
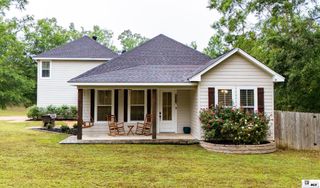
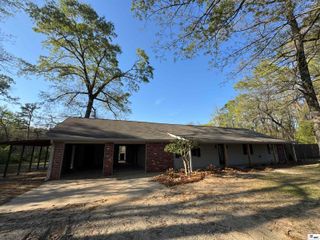
Welcome to your dream home in Calhoun! Nestled on over an acre, this stunning two-story property offers the perfect blend of space and comfort with 4 bedrooms and 3.5 bathrooms. Step inside to a bright and inviting foyer that sets the tone for the rest of the home. To one side, you'll find a cozy family room featuring a gas log fireplace and custom built-ins. Opposite, a spacious dining room provides an ideal setting for gatherings and entertaining. The main living room impresses with soaring ceilings, abundant natural light from oversized windows, and double doors that open to the outdoor living space. Just off the living room, the kitchen is a true standout, offering generous counter and cabinet space, stainless steel appliances, and elegant granite countertops. Ceramic tile flooring flows seamlessly throughout the main living areas. The primary suite is a private retreat, featuring beautiful wood floors, built-ins, and ample space to unwind. The en suite bathroom boasts a dual granite vanity, an expansive walk-in tiled shower, and a large walk-in closet. Upstairs, you'll find three additional spacious bedrooms along with a convenient office nook. Custom light fixtures throughout the home add a touch of character and charm. Out back, enjoy a large open deck overlooking beautifully landscaped grounds. As an added bonus, the property includes a guest house with an open floor plan and a full bathroom, perfect for visitors or extended family. This one has much more to offer, so come see it before it's too late!
- Listing Status:
- Active
- Date Added:
- April 23, 2026
- Data Last Updated:
- July 5, 2026 at 11:09PM
- Listing Office:
- Keller Williams Parishwide Partners :
- Listing Agent:
- Shane Wooten : 318-348-1943
- MLS ID:
- 219116

- General: Rain GuttersGuest House
- Style: Traditional
- Other Structures: Open DeckPorch Covered
- Parking: Hard Surface Drv.
- Roofing: Architecture Style
- Windows: Double Pane WindowsNegotiable
- General: Brick Veneer2Slab
- Road/Access: Paved
- HOA Amenities: None
- Originating MLS: NELAR API
- County: OUACHITA
- Zoning: 1.5 ACS IN CALHOUN IN NW4 OF SW4 SEC 27 T18N R1E FRTG 52 YDS ON WALNUT LANE RDDEPTH S 140 YDS27943
- Fencing: None
- Utilities: Natural Gas ConnectedElectric Company: Entergy
- Water: PublicElectric Company: Other
- Sewer: Septic Tank
- Source: NELAR API
This listing courtesy of Shane Wooten , Keller Williams Parishwide Partners
Monthly Payment
- Principal & Interest $
- Property Taxes $
- Home Insurance $
- VA Funding Fee $