212 HEDGE HILL DRIVE, Calhoun, LA 71225
- 3 beds |
- 2 baths |
- 1,444 sqft
 Single-Family Home
  Built in 2011
  6,534sqft lot
 2 car garage
  $163/sqft
  Listed 2 days ago
Property Description
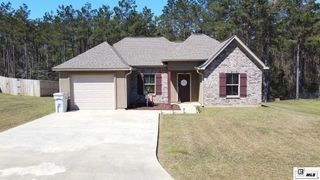
Welcome to this well-kept 3 bedroom, 2 bath home in the Calhoun subdivision, The Hedges! Featuring a spacious split floor plan, this home offers both comfort and functionality. The spacious living room is warm and inviting, highlighted by a cozy brick gas-log fireplace that creates the perfect gathering space. The large kitchen offers abundant cabinet storage, stainless steel appliances, a breakfast bar, and plenty of room for a dining table. The generously sized primary suite is tucked away on one side of the home, offering plenty of space and a private bathroom with dual vanities and a shower/tub combo. On the opposite side, you'll find two additional bedrooms and a full bathroom, providing an ideal layout for family or guests. Additional features include a spacious attic and garage for excellent storage, along with a wood-fenced backyard that provides plenty of room to roam. Step outside to the covered patio and enjoy a relaxing spot for unwinding after a long day. With its thoughtful layout, ample storage, and inviting outdoor area, this home is ready for its next owners! Schedule your appointment today before it's gone!
- Listing Status:
- Active
- Date Added:
- August 18, 2026
- Data Last Updated:
- August 20, 2026 at 2:08PM
- Listing Office:
- Keller Williams Parishwide Partners :
- Listing Agent:
- Shane Wooten : 318-348-1943
- MLS ID:
- 220541

- General: Rain Gutters
- Style: Traditional
- Other Structures: Covered PatioPorch Covered
- Parking: Hard Surface Drv.Garage Door Opener
- Roofing: Architecture Style
- Windows: Double Pane WindowsNegotiable
- General: Brick VeneerStucco1Slab
- Road/Access: Paved
- HOA Amenities: None
- Originating MLS: NELAR API
- County: OUACHITA
- Zoning: LOT 13 THE HEDGES119394
- Fencing: Wood
- Utilities: Natural Gas ConnectedElectric Company: Entergy
- Water: PublicElectric Company: Cheniere Drew
- Sewer: Public Sewer
- Source: NELAR API
This listing courtesy of Shane Wooten , Keller Williams Parishwide Partners
Monthly Payment
- Principal & Interest $
- Property Taxes $
- Home Insurance $
- VA Funding Fee $