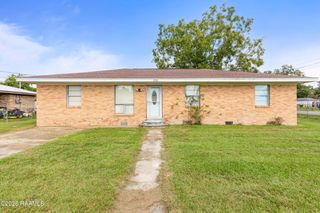
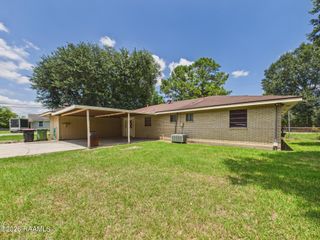
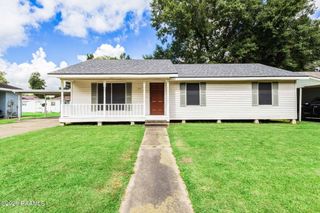
202 Bradford Drive, Carencro, LA 70520
- 4 beds |
- 2 baths |
- 1,770 sqft
 Single-Family Home
 Built in 1978
 8,276sqft lot
 —— car garage
 $82/sqft
 Listed 23 days ago
Property Description
Cute 3-bedroom home on a great neighborhood street! Features a large living room with a cozy wood-burning fireplace and an oversized kitchen with a center island. Includes a spacious bonus room with its own private bathroom—previously used as a game room with a full-size pool table, offering endless possibilities as a primary suite, guest room, or entertainment space.Functional Layout Options for the Bonus Room: Private Guest / In-Law Suite: Leverage the attached full bathroom to create an independent living area with a queen/king bed, sitting area, and mini-bar. Entertainment & Game Room: Restore its original purpose with a pool table, shuffleboard, media console, and wet bar. Home Office / Studio: Set up an expansive multi-desk workspace or creative studio with private facilities so you never need to leave the room during the workday. Primary Suite Alternative: Convert the space into a primary retreat separated from the other three bedrooms.
- Listing Status:
- Active
- Date Added:
- October 29, 2026
- Data Last Updated:
- November 19, 2026 at 5:40AM
- Listing Office:
- Savvy Team Realty, LLC : 337-255-8869
- Listing Agent:
- Denise Carlson : 337-255-8869
- MLS ID:
- 200HNR
- General: LightingOutbuilding
- Style: Ranch
- Other Structures: Outbuilding
- Parking: Attached CarportAdditional ParkingDrivewayParking spaces: 2
- Roofing: Composition
- Windows: Aluminum Frames
- General: BrickFrameWood SidingOneSlab
- Road/Access: City Street
- Originating MLS: ROAM MLS
- School District: Lafayette Parish
- County: Lafayette
- Zoning: residentialLot 173 Markridge Park Sub Ext 1 Phase I (70X105)6051080
- View: Neighborhood
- Fencing: Chain Link
- Utilities: Electricity AvailableSewer AvailableWater ConnectedInternet AvailableInternet ConnectedCircuit Breakers
- Water: Public
- Sewer: Public Sewer
- Source: ROAM MLS
This listing courtesy of Denise Carlson , Savvy Team Realty, LLC
Monthly Payment
- Principal & Interest $
- Property Taxes $
- Home Insurance $
- VA Funding Fee $