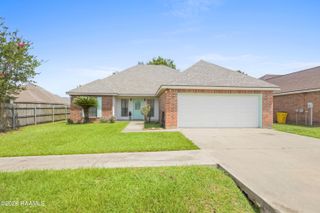
206 Fieldview Drive, Carencro, LA 70520
- 4 beds |
- 2 baths |
- 1,996 sqft
 Single-Family Home
  Built in 2011
  7,841sqft lot
 2 car garage
  $120/sqft
  Listed 8 days ago
Property Description
Seller is offering $5,000 toward the buyer's closing costs! Looking for a 4-bedroom home with NO HOA? This move-in-ready home in Fieldview Subdivision is a must-see! Conveniently located in the heart of Carencro with quick access to I-49 and I-10, you'll enjoy being just minutes from schools, shopping, restaurants, and everyday conveniences. This well-maintained home features an open concept floor plan with cathedral ceilings, a spacious living room, and a cozy wood burning fireplace. The large primary suite offers dual vanities, a soaking tub, separate shower, and two walk-in closets. Three additional bedrooms provide plenty of space or a home office. Additional highlights include a covered back patio, extra storage shelving in the garage with room for a second refrigerator, and all appliances remain including the refrigerator, washer, and dryer. This home also qualifies for 100% Rural Development financing. Seller is giving $5000 to buyer to put towards closing costs with a reasonable offer. Buyer to verify school zones and insurance policies during the due diligence period. Appraisal is to be ordered the day after due diligence ends. Compass has the ability to hold electronic deposits. Please share this listing on social media and give credit to the listing agent. All staging items belong to the listing agent. All appliances, washer, dryer, 6 security cameras and fire and safety alarm system stay with the home. Seller has a HVAC maintenance agreement and updated termite plan. With 4 bedrooms, NO HOA, and seller paid closing cost assistance, this is an incredible opportunity you won't want to miss!
- Listing Status:
- Active
- Data Last Updated:
- July 29, 2026 at 2:09AM
- Listing Office:
- Compass : 337-233-9700
- Listing Agent:
- Debbie D Greene : 337-962-6945
- MLS ID:
- 2600006640
- General: Lighting
- Style: Traditional
- Other Structures: PorchCoveredOpen
- Parking: AttachedGarageGarage Faces FrontParking spaces: 2
- Roofing: Composition
- Windows: Window Treatments
- General: Brick VeneerStuccoSynthetic StuccoBrickFrame1Slab
- Road/Access: City StreetPaved
- Originating MLS: RAA
- School District: Lafayette Parish
- County: Lafayette
- Zoning: LOT 28 FIELDVIEW SUB (65.01X118.77X65X119.83)6145372
- Fencing: FullWood
- Utilities: Elec: EntergyElectricity on Property
- Sewer: Public Sewer
- Source: RAA
This listing courtesy of Debbie D Greene , Compass
Monthly Payment
- Principal & Interest $
- Property Taxes $
- Home Insurance $
- VA Funding Fee $

 New - 8 hours ago