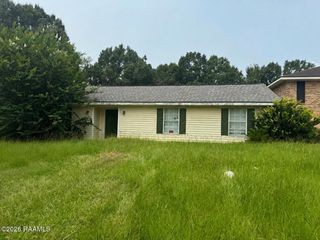
217 Auburn Drive, Carencro, LA 70520
- 3 beds |
- 1 bath |
- 1,162 sqft
 Single-Family Home
  Built in 1984
  7,405sqft lot
 —— car garage
  $120/sqft
  Listed 1 day ago
Property Description
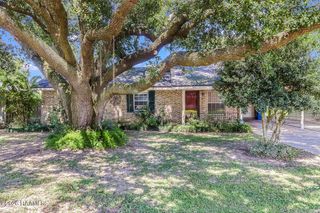
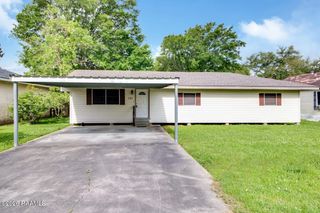
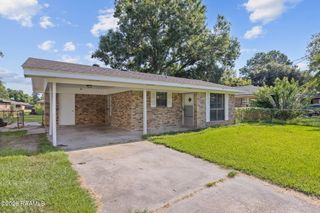
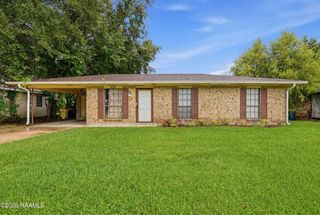
Welcome home to this beautifully renovated residence offering modern finishes, functional living spaces, and timeless style throughout. From the moment you step inside, you'll appreciate the fresh neutral color palette, updated flooring, and abundant natural light that create a bright and inviting atmosphere.The stunning kitchen features shaker-style cabinetry, elegant granite countertops, stainless steel appliances, and plenty of workspace, making it perfect for both everyday living and entertaining.The spacious living and dining areas provide an open, comfortable layout with flexible furniture arrangements to fit your lifestyle. Generously sized bedrooms offer peaceful retreats, including a spacious primary suite and additional bedrooms ideal for family, guests, or a home office. The home also showcases how versatile the space can be, with room for a children's bunk room or other flexible uses.Whether you're a first-time homebuyer, growing family, or investor looking for a turnkey property, this home offers exceptional value with stylish updates already completed.Outside the metal roof and brick exterior provide piece of mind. The covered back patio overlooks a generous sized yard complete with storage building. Gate access off the carport allows for entertaining without having to walk through the home. Don't miss your opportunity to own this beautifully updated home--schedule your private showing today!
- Listing Status:
- Active
- Data Last Updated:
- July 28, 2026 at 7:07PM
- Listing Office:
- Compass : 337-233-9700
- Listing Agent:
- Amy Simpson : 337-212-9830
- MLS ID:
- 2600006882
- General: LightingStorage
- Style: RanchTraditional
- Other Structures: Covered
- Parking: AttachedCarportOpenParking spaces: 1
- Roofing: Metal
- Windows: Window TreatmentsAluminum Frames
- General: Brick VeneerVinyl SidingFrame1Slab
- Road/Access: City StreetPaved
- Originating MLS: RAA
- School District: Lafayette Parish
- County: Lafayette
- Zoning: LOT 183 MARKRIDGE PARK EXT 1 PHASE II (70'x105')6019140
- Fencing: Chain LinkPartial
- Utilities: Elec: EntergyElectricity on Property
- Sewer: Public Sewer
- Source: RAA
This listing courtesy of Amy Simpson , Compass
Monthly Payment
- Principal & Interest $
- Property Taxes $
- Home Insurance $
- VA Funding Fee $

 New - 3 days ago