246 E Musique Road, Carencro, LA 70520
- 4 beds |
- 2 baths |
- 2,170 sqft
 Single-Family Home
  Built in 2004
  1acre lot
 —— car garage
  $200/sqft
  Listed 25 days ago
Property Description
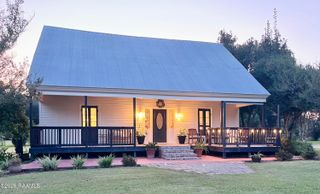
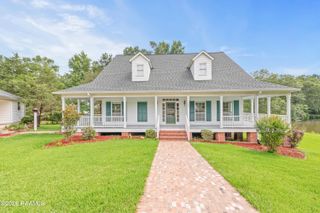
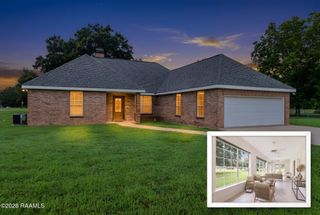
ACADIAN-STYLE HOME ON 1-ACRE WITH POOL & SHOP! This beautiful 4-bedroom, 2-bath Acadian-style home offers approximately 2,170 sq. ft. of living area and is situated on a spacious 1-acre lot in Flood Zone X. The inviting open-concept design provides excellent flow between the living, dining and kitchen areas, making the home ideal for both everyday living and entertaining. The kitchen features granite countertops, custom-built oak cabinetry and an abundance of storage. The spacious primary suite offers a private bath complete with a large garden tub, stand-alone shower, and generous walk-in closet. Outside, enjoy a large 2-car covered carport that connects to an expansive covered back patio overlooking the swimming pool--perfect for relaxing or entertaining. The property also includes a 24' x 40' metal building offering approximately 960 sq. ft. of additional space. The building is divided into approximately 480 sq. ft. of shop/workspace and a separate 480 sq. ft. studio-style area that could serve as a mother-in-law suite, pool house, guest space, or flex area. A covered lean-to on the side of the shop provides additional storage or covered workspace. With a spacious home, one-acre setting, pool, covered outdoor living area, carport, and versatile shop/studio building, this property offers a unique combination of comfort, functionality, and flexibility.
- Listing Status:
- Active
- Data Last Updated:
- October 5, 2026 at 7:07AM
- Listing Office:
- Sam Robertson Real Estate Co : 337-266-2220
- Listing Agent:
- Kerry G Emanis : 337-344-3800
- MLS ID:
- 2600008479
- General: OtherOutdoor KitchenLightingOutdoor ShowerGuest HouseStorageWorkshopShed(s)
- Style: Acadian
- Other Structures: PorchCoveredOpen
- Pool: FiberglassIn Ground
- Parking: CarportParking spaces: 2
- Roofing: Composition
- Windows: Window TreatmentsAluminum FramesDouble Pane Windows
- General: Brick VeneerBrick1Slab
- Road/Access: Parish RoadPaved
- Originating MLS: RAA
- School District: Lafayette Parish
- County: Lafayette
- Zoning: ResidentialLOT 4-B ANDRUS ESTATES (125X346.36X64.31X339.35) TR A SEC 96 T8S R4E (0.296 AC (344.50X75X341.29)(04-23539)6116955
- Fencing: FullOtherPrivacy
- Utilities: Elec: SLEMCOElectricity on Property
- Source: RAA
- Exclusions: Other - See RemarksRefrigerator
This listing courtesy of Kerry G Emanis , Sam Robertson Real Estate Co
Monthly Payment
- Principal & Interest $
- Property Taxes $
- Home Insurance $
- VA Funding Fee $