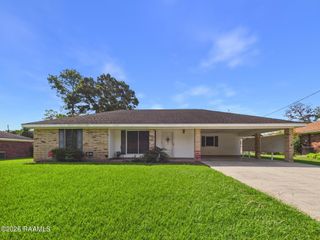
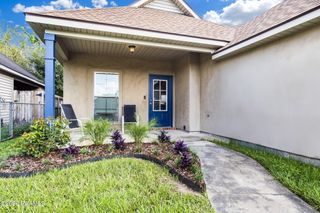
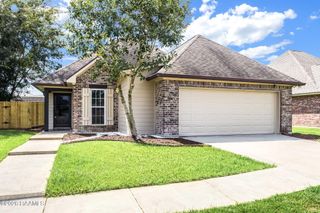
400 Aimee Drive, Carencro, LA 70520
- 3 beds |
- 2 baths |
- 1,425 sqft
 Single-Family Home
  Built in ——
  6,260sqft lot
 —— car garage
  $123/sqft
  Listed 1 month ago
Property Description
Welcome to this beautiful home in the heart of lovely Carencro, now offering fiber internet for today's connected lifestyle!Step inside to a spacious living area featuring luxury vinyl plank flooring, recessed lighting, and large windows that fill the room with beautiful natural light. The spacious kitchen is truly the centerpiece of this home, offering gorgeous countertops, a gas range, 2024 appliances, updated cabinetry, and an impressive 60'' x 30'' butcher-block-top island--perfect for meal prep, entertaining, and gathering with family and friends. This lovely home was beautifully updated just two years ago!Outside, enjoy the large, fully fenced backyard with convenient rear-yard access and a storage shed! Additional updates include a roof that is only 6 years young, a hot water heater replaced in 2024, and an HVAC system installed in 2025. Plus, this home may qualify for 100% financing through Rural Development, making homeownership even more attainable.Whether you are inside cooking a delicious gumbo or outside grilling your favorite meal, this place is perfect for entertaining and spending time with those you love. Come see all this amazing home has to offer and make it your own!
- Listing Status:
- Active
- Data Last Updated:
- October 5, 2026 at 2:07AM
- Listing Office:
- EXP Realty, LLC : 337-522-7554
- Listing Agent:
- Marie Walther : 337-962-4591
- MLS ID:
- 2600008062
- General: Shed(s)
- Style: Traditional
- Parking: Open
- Roofing: Composition
- General: Brick VeneerFrame1Slab
- Road/Access: City StreetPaved
- Originating MLS: RAA
- School District: Lafayette Parish
- County: Lafayette
- Zoning: ResidentialLot 16 St Anne Sub Ext 1 (62.6X100)6014126
- Fencing: Chain LinkFull
- Utilities: Elec: EntergyElectricity on Property
- Sewer: Public Sewer
- Source: RAA
This listing courtesy of Marie Walther , EXP Realty, LLC
Monthly Payment
- Principal & Interest $
- Property Taxes $
- Home Insurance $
- VA Funding Fee $

 New - 2 days ago