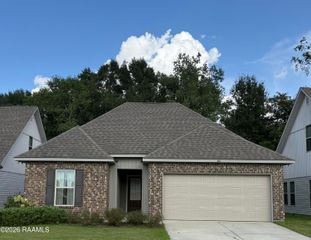
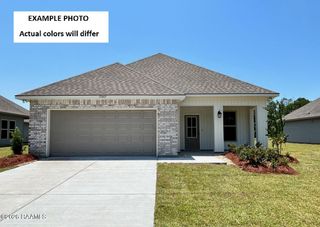
401 Magnolia Knee Drive, Carencro, LA 70520
- 3 beds |
- 2 baths |
- 1,535 sqft
 Single-Family Home
 Built in 2014
 5,663sqft lot
 2 car garage
 $143/sqft
 Listed 1 month ago
Property Description
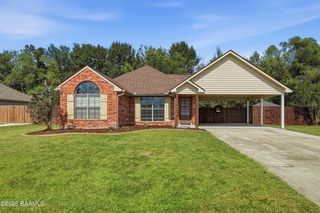
Welcome to this charming, well-maintained home that provides instant peace of mind with a roof just ONE year old and a HVAC system only TWO years old. Step into a comfortable living space with an open floor plan that seamlessly connects the living, dining, and kitchen areas, creating an inviting space for family and friends. The spacious kitchen features stainless steel appliances, plenty of storage, and ample counter space-perfect for cooking and gatherings. Gently loved and thoughtfully upgraded over the years, the home includes custom shutters, stylish vinyl plank hardwood floors in the living area and primary bedroom, and gutters with protective guards for durability and easy maintenance. Step outside to an inviting backyard with a spacious deck, ideal for relaxing or entertaining, and a full privacy fence that offers seclusion. Included is a storage shed adding extra space for outdoor tools and gear. Located high and dry in Flood Zone X, no flood insurance is required and qualifying for 100% financing, this move-in ready home offers great value in a welcoming community. Plus, a recent inspection has already been provided - so no need for additional costs. Don't miss the opportunity to make this wonderful house your new home!
- Listing Status:
- Active
- Data Last Updated:
- November 18, 2026 at 12:06AM
- Listing Office:
- Keaty Real Estate Team : 337-235-7770
- Listing Agent:
- Ashley Lombas : 337-281-2383
- MLS ID:
- 2600009037
- General: Shed(s)
- Style: Traditional
- Other Structures: DeckCovered
- Parking: GarageParking spaces: 2
- Roofing: Composition
- General: Brick VeneerStuccoVinyl SidingFrame1Slab
- Road/Access: City Street
- Originating MLS: RAA
- School District: Lafayette Parish
- County: Lafayette
- Zoning: LOT 5 FRENCHMANS TRAIL PH II-A (60.27X90.65X61.27X90.87)6144997
- Fencing: FullPrivacyWood
- Utilities: Elec: SLEMCOElectricity on Property
- Sewer: Comm Sewer
- Source: RAA
- Exclusions: DrapesOther - See RemarksRefrigerator
This listing courtesy of Ashley Lombas , Keaty Real Estate Team
Monthly Payment
- Principal & Interest $
- Property Taxes $
- Home Insurance $
- VA Funding Fee $