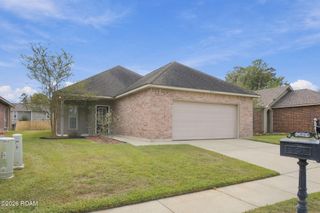
4531 W Post Oak Court, Central, LA 70739
- 3 beds |
- 2 baths |
- 1,614 sqft
 Single-Family Home
 Built in 1977
 10,019sqft lot
 —— car garage
 $142/sqft
 Listed 19 days ago
Property Description
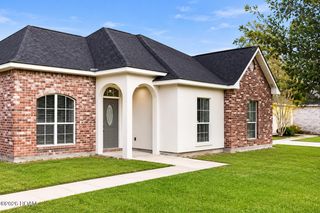
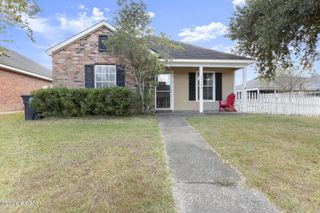
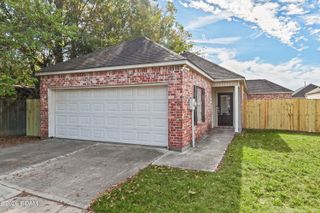
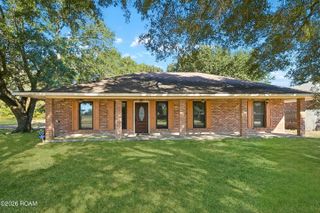
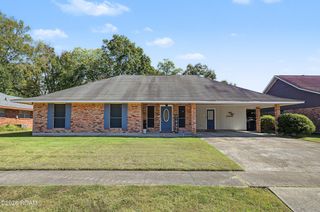
Welcome to this 3-bedroom, 2-bath home on a corner lot in Central's Country Road subdivision! Offering 1,614 square feet of living area, this home features a freshly painted interior, luxury vinyl flooring, and a wood-burning fireplace that adds warmth and character to the living space. The kitchen features stone countertops, and updates completed in 2016 include windows, flooring, countertops, and the HVAC system. Outside, enjoy a fenced backyard and the convenience of a two-car carport. Solar panels are installed on the home, with agreement details to be provided in the listing documents. Located in the Central Community School District with no HOA, this home is ready for its next chapter. Schedule your showing today!
- Listing Status:
- Active
- Date Added:
- November 3, 2026
- Data Last Updated:
- November 19, 2026 at 4:39AM
- Listing Office:
- Debra Sullivan Dream Homes LLC : 225-939-3710
- Listing Agent:
- Debra Sullivan : 225-939-3710
- MLS ID:
- 200JRZ
- General: StorageRain Gutters
- Style: Traditional
- Parking: Attached CarportDrivewayParking spaces: 4
- Windows: Double Pane Windows
- General: BrickOneSlab
- Road/Access: Asphalt
- Originating MLS: ROAM MLS
- School District: Central Community
- County: East Baton Rouge
- Zoning: Ward: 3-1Subdivision: Country RoadLot: 52.1914340
- Fencing: PrivacyWood
- Utilities: Electricity ConnectedNatural Gas AvailableSewer ConnectedWater ConnectedInternet AvailableCircuit Breakers
- Water: Public
- Sewer: Public Sewer
- Source: ROAM MLS
This listing courtesy of Debra Sullivan , Debra Sullivan Dream Homes LLC
Monthly Payment
- Principal & Interest $
- Property Taxes $
- Home Insurance $
- VA Funding Fee $

 New - 1 day ago