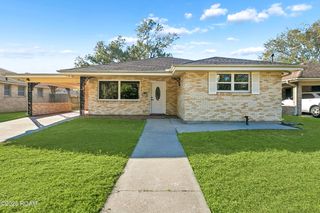
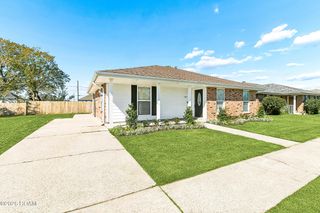
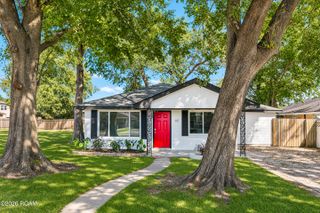
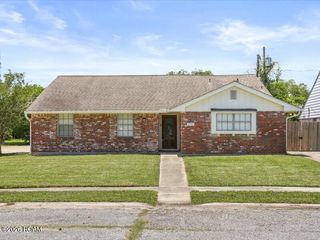
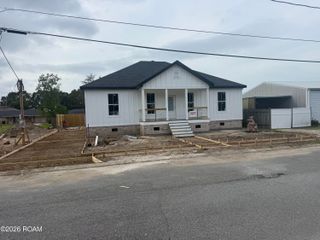
3317 RIVERLAND Drive, Chalmette, LA 70043
- 3 beds |
- 2 baths |
- 1,590 sqft
 Single-Family Home
 Built in 1983
 5,227sqft lot
 —— car garage
 $162/sqft
 Listed 1 month ago
Property Description
Some homes simply have a way of capturing your heart—and this one does so effortlessly.Tucked into the heart of Chalmette, this beautifully reimagined 3-bedroom, 2-bath residence is a captivating celebration of timeless elegance, thoughtful design, and understated luxury. Recently renovated with exquisite attention to detail, this home offers an elevated living experience where sophisticated finishes and everyday comfort exist in perfect harmony.Inside, a beautiful collection of high-end finishes creates an atmosphere that feels both polished and wonderfully inviting. The generously proportioned kitchen serves as a natural gathering place—a space where morning coffee lingers a little longer, cherished recipes come to life, and conversations effortlessly turn into memories. The bathrooms are nothing short of enchanting, offering a luxurious, spa-inspired escape that brings a touch of indulgence to the everyday.Beyond the interiors, generous outdoor space invites you to embrace the art of Southern living. Envision leisurely weekend afternoons, intimate evenings beneath the stars, and effortless entertaining surrounded by the comforts of home. A garage provides the practicality that complements this property’s undeniable appeal.Every detail tells a story of thoughtful renewal, creating a residence that feels fresh and refined, yet warm and welcoming. It’s a rare combination of beauty, comfort, and livability—all wrapped into one exceptional Chalmette address. Buyer may receive up to $1,800 toward closing costs and/or interest rate buy-down when financing through Revolution Mortgage. Use of preferred lender is optional. Terms, conditions, and borrower qualification apply.
- Listing Status:
- Active
- Date Added:
- October 20, 2026
- Data Last Updated:
- November 19, 2026 at 7:41AM
- Listing Office:
- Blue Heron Realty : 985-792-7350
- Listing Agent:
- Jamie K Magee : 504-250-5858
- MLS ID:
- 2582333
- Style: Ranch
- Parking: Parking spaces: 1
- Roofing: Shingle
- General: Brick VeneerOneSlab
- Originating MLS: ROAM MLS
- County: St. Bernard
- Zoning: LOT11 71X71=5041 RIVERLAND PK. EXT. 2409400000011
- Fencing: FullOtherWood
- Utilities: Natural Gas Not Available
- Water: Public
- Sewer: Public Sewer
- Source: ROAM MLS
This listing courtesy of Jamie K Magee , Blue Heron Realty
Monthly Payment
- Principal & Interest $
- Property Taxes $
- Home Insurance $
- VA Funding Fee $

 New - 1 day ago