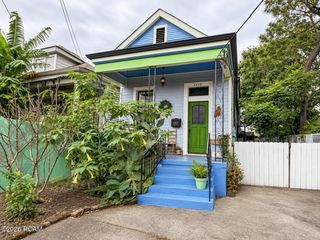
3921 Kings Drive, Chalmette, LA 70043
- 4 beds |
- 3 baths |
- 1,783 sqft
 Single-Family Home
 Built in 2026
 7,501sqft lot
 —— car garage
 $202/sqft
 Listed 9 days ago
Property Description
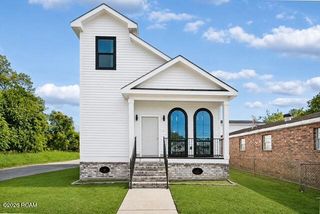
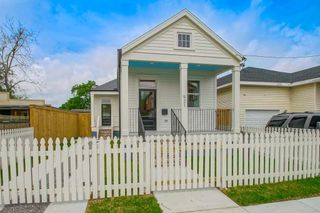
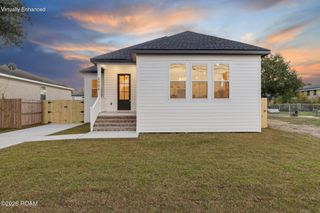
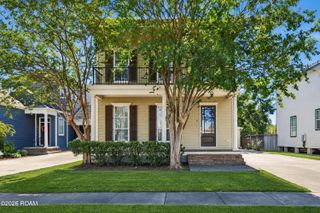
STUNNING NEW CONSTRUCTION WITH DESIGNER FINISHES THROUGHOUT! Welcome to 3921 Kings Drive in Chalmette, where modern luxury meets exceptional craftsmanship! From the striking board-and-batten exterior and beautiful brick accents to the sleek metal railings and inviting front porch, this home delivers incredible curb appeal. Step inside to an impressive open-concept layout featuring gorgeous wood-look flooring, elegant tray ceilings, extensive crown molding, recessed lighting, and an abundance of natural light. The SHOWSTOPPING kitchen is the heart of the home, boasting a massive waterfall-edge island, beautiful stone-look countertops, custom ceiling-height cabinetry, stylish gold hardware, designer pendant lighting, and a gorgeous tile backsplash. The spacious living and dining areas flow seamlessly together, creating an ideal setting for entertaining. Retreat to the luxurious primary suite featuring a spa-inspired bathroom complete with double vanities, a freestanding soaking tub, and an oversized custom-tiled walk-in shower with sleek black fixtures. Additional highlights include generously sized bedrooms, modern ceiling fans, and thoughtful finishes throughout. Outside, enjoy a fenced backyard and gated driveway offering additional privacy and convenient off-street parking. With its impressive attention to detail, beautiful finishes, and contemporary design, this is not your average new construction home! Schedule your private showing today!
- Listing Status:
- Active
- Date Added:
- November 9, 2026
- Data Last Updated:
- November 19, 2026 at 2:41AM
- Listing Office:
- 1 Percent Lists Legacy : 504-499-0047
- Listing Agent:
- Trey Miley : 985-265-2046
- MLS ID:
- 200QWJ
- Style: Traditional
- Parking: DrivewayParking spaces: 2
- Roofing: Shingle
- Windows: Double Pane Windows
- General: HardiPlank TypeOneCrawl SpaceRaised
- Road/Access: Concrete
- Golf: Playground
- Originating MLS: ROAM MLS
- School District: St. Bernard Parish
- County: St. Bernard
- Zoning: RESLot 778-ASq. 5Bucc.Villa No. Sub.Being A Resub Of Lot 778 And One-Half Of Lot 779 -Lot 778-AMeas. 75' Frt. On Kings Dr X Depth Of 100' X Width In Rear Of 75' X Opp. Depth Of 100' To Point Of Beginning Total = 7500 Sq. Ft.300500500778
- Fencing: WoodWrought Iron
- Utilities: Cable AvailableElectricity ConnectedSewer ConnectedWater ConnectedFiber AvailableCircuit Breakers
- Water: Public
- Sewer: Public Sewer
- Source: ROAM MLS
This listing courtesy of Trey Miley , 1 Percent Lists Legacy
Monthly Payment
- Principal & Interest $
- Property Taxes $
- Home Insurance $
- VA Funding Fee $

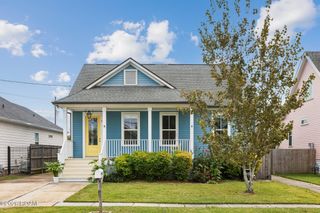
 New - 20 hours ago