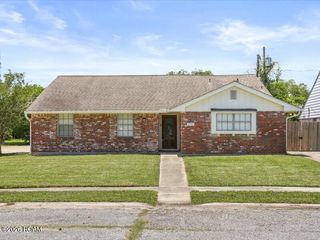
64 E Carolina Drive, Chalmette, LA 70043
- 3 beds |
- 3 baths |
- 2,039 sqft
 Single-Family Home
 Built in 1962
 9,095sqft lot
 2 car garage
 $140/sqft
 Listed 5 days ago
Property Description
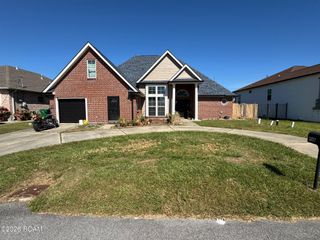
CHALMETTE GEM WITH SEPARATE GUEST SUITE, OVERSIZED GARAGE, BOAT STORAGE & NEW ROOFS! Beautifully maintained and extensively renovated in 2013, this unique property offers character, functionality & versatility! The main residence features 2 bedrooms, 2 full baths, TWO living areas, custom kitchen cabinetry, a 6-burner gas stove, wood, brick & tile flooring, and an oversized primary closet. The separate mother-in-law suite offers a private studio with a full kitchen & bath! Renovated in 2013 and refreshed in 2026 with NEW cabinetry & fresh paint, it's ideal for extended family or guests. Outdoor living shines with a covered patio featuring privacy louvers for added protection from Louisiana weather, plus a designated BBQ area with a stainless steel outdoor sink. The air-conditioned laundry room features a doggie door & dedicated camera, providing pets access to a climate-controlled space and outdoors with convenient remote monitoring! NEED ROOM FOR YOUR TOYS? The massive, fully enclosed 20' x 44' garage offers 880 SF for vehicles, hobbies & storage! A covered driveway/overhang features a 9' wide gate & extends 44' deep. An 11' wide side/rear yard gate provides access to additional space behind the fence, ideal for boat storage! Separate storage shed with upper deck adds even more versatility. MAJOR UPGRADES include NEW ROOFS installed AUGUST 2026 on BOTH the main house & guest suite, spray foam insulation in walls & attic, full camera security system & Cat 6 wiring in every room! Situated on a wonderful Chalmette street, this property offers exceptional storage, flexible living arrangements & thoughtful upgrades. A truly special home with features you don't find every day!
- Listing Status:
- Active
- Date Added:
- November 13, 2026
- Data Last Updated:
- November 19, 2026 at 2:41AM
- Listing Office:
- ALC REALTY : 504-382-3724
- Listing Agent:
- Alicia C Lagarde : 504-382-3724
- MLS ID:
- 200USQ
- General: Outdoor GrillPrivate YardStorageRain GuttersGarage(s)Shed(s)
- Style: Traditional
- Other Structures: Garage(s)Shed(s)
- Parking: Attached GarageConcreteGarage Door OpenerParking spaces: 4
- Roofing: Shingle
- Windows: Insulated WindowsWindow TreatmentsScreensAluminum FramesWood Frames
- General: BrickHardiPlank TypeOneCrawl SpacePillar/Post/PierRaised
- Originating MLS: ROAM MLS
- School District: St. Bernard Parish
- County: St. Bernard
- Zoning: ResidentialLOT 6A SQ.5 SEC F. CHAL VISTA SUB. BEING A RESUB.OF 1/2 LOT 7 & ALL OF LOT 6 LOT 6A MEAS. 82.55' FRT. ON E. CARMACK DR. X WIDTH IN REAR OF 82.50' X DEPTH OF 110' X OPP. DEPTH OF 111.61'=90973019005F006A
- Fencing: Wood
- Utilities: Electricity ConnectedNatural Gas ConnectedWater ConnectedPhone AvailableFiber AvailableCircuit Breakers
- Water: Public
- Sewer: Public Sewer
- Source: ROAM MLS
This listing courtesy of Alicia C Lagarde , ALC REALTY
Monthly Payment
- Principal & Interest $
- Property Taxes $
- Home Insurance $
- VA Funding Fee $

 New - 20 hours ago