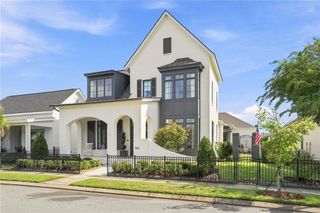
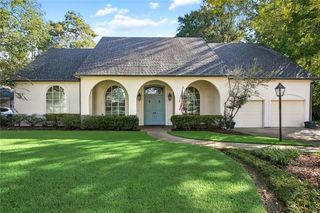
1012 Ox Bow Court, Covington, LA 70433
- 3 beds |
- 4 baths |
- 3,213 sqft
 Single-Family Home
 Built in 2019
 10,733sqft lot
 —— car garage
 $261/sqft
 Listed 28 days ago
Property Description
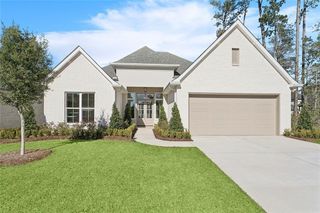
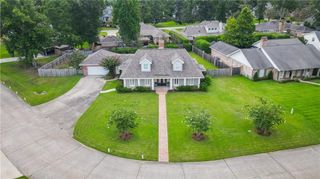
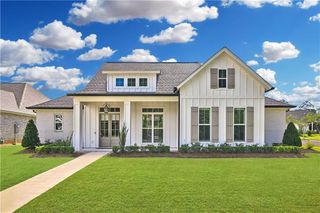
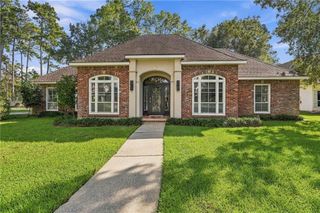
Exceptional Living in the Gated commumity of River Club with Private MARINA ACCESS!! The private Marina offers a nature walk and boat slip rentals just minutes from your front door. Expansive, light filled floor plan with soaring ceilings throughout. Open-concept living area features custom built-in and a seamlessly appointed kitchen, a chefs dream! Kitchen showcases floor to ceiling cabinetry, a Thor 6 burner range, double ovens, and wine and beverage coolers. Luxurious primary suite featuring a SPA inspired bathroom with bidet, steam shower, and an oversized custom closet with built-in island storage. Upstairs: 2 additional bedrooms, along with a spacious shared room for a media area, study, or additional gathering space. The oversized backyard has a paradise feel and is designed for entertaining and relaxing with a gorgeous pool featuring beautiful water features, an expansive patio, and tranquil views of the surrounding green space. The property backs to a protected undeveloped green space, providing an added sense of privacy and serenity. Additional features: irrigation system, walkout attic, plantation shutters, security system and a HUGE walk-in pantry with added storage space. Flood zone C. Convenient to Highway 21 amenities and minutes from I-12.
- Listing Status:
- Active
- Date Added:
- October 22, 2026
- Data Last Updated:
- November 19, 2026 at 7:41AM
- Listing Office:
- Compass Kenner : 504-443-6464
- Listing Agent:
- Karen B Lucy : 504-813-0614
- MLS ID:
- 2582836
- Style: Traditional
- Parking: Parking spaces: 2
- Roofing: Shingle
- General: BrickStuccoTwoSlab
- HOA Amenities: 500.0Semi-Annually
- Originating MLS: ROAM MLS
- County: St. Tammany
- Zoning: LOT 51 RIVER CLUB PH 4A SECS 47 49 7 11 CB 573 85 CB 1197 867 INST NO 1350751 INST NO 1350844 INST NO 1368825 INST NO 1496651 INST NO 1511900 INST NO 1530565 INST NO 1530054 INST NO 1553723 INST NO 1880720 INST NO 1895169 INST NO 2027760 INST NO 2135 874 INST NO 216997613496
- Fencing: OtherWood
- Utilities: Natural Gas Available
- Water: Public
- Sewer: Public Sewer
- Source: ROAM MLS
This listing courtesy of Karen B Lucy , Compass Kenner
Monthly Payment
- Principal & Interest $
- Property Taxes $
- Home Insurance $
- VA Funding Fee $