18375 Reeves Drive, Covington, LA 70435
- 3 beds |
- 2 baths |
- 2,665 sqft
 Single-Family Home
 Built in 1992
 2acre lot
 2 car garage
 $206/sqft
 Listed 8 days ago
Property Description
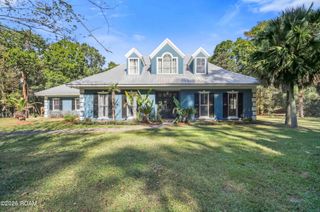
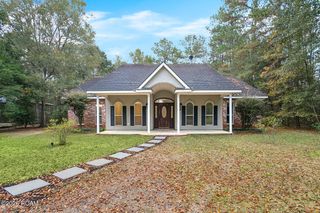
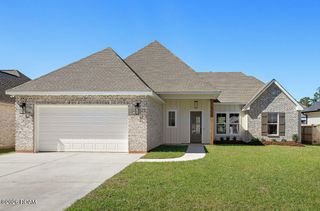
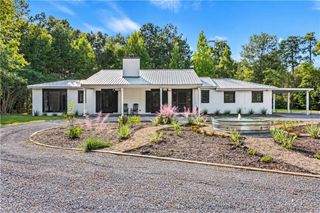
A CHEF'S & ENTERTAINER'S DREAM HOME! Stunning Acadian home situated on 2 picturesque acres, offering an open, flowing floor plan designed for comfortable living and exceptional entertaining. The impressive commercial kitchen is a chef's dream, featuring 2 sinks, 2 dishwashers, 5 ovens, a griddle, Sub Zero refrigerator/freezer, center island, expansive prep space, and a large pantry. Spacious formal dining provides plenty of room for gatherings. The inviting living room showcases a vaulted cathedral ceiling, dramatic floor to ceiling brick fireplace with hearth, and wet bar. The private primary suite offers direct access to the rear patio and a spacious ensuite bath featuring double vanities, soaking tub, separate shower, and walk in closet with convenient access to the laundry room. Guest bedrooms are thoughtfully positioned on the opposite side of the home for added privacy, including one with an adjoining room ideal for a home office, study, or playroom. Step outside to your own private retreat featuring an inground swimming pool, expansive grounds, and a wooded perimeter providing a peaceful, secluded setting. A massive 38x40 workshop with electricity and an attached 24x40 lean to with RV hookups offers exceptional space for hobbies, storage, recreational vehicles, and more. Enjoy the perfect combination of spacious country living, incredible entertaining spaces, and convenient access to everything Covington has to offer! A truly unique property with amenities that are hard to find!
- Listing Status:
- Active
- Date Added:
- November 11, 2026
- Data Last Updated:
- November 19, 2026 at 7:41AM
- Listing Office:
- 1 Percent Lists Premier : 985-789-6095
- Listing Agent:
- Stacia S Lamulle : 985-778-1995
- MLS ID:
- 200SWF
- General: Private YardRV HookupStorageRain GuttersWorkshopRV/Boat Storage
- Style: Acadian
- Other Structures: WorkshopRV/Boat Storage
- Pool: In Ground
- Parking: Circular DrivewayDetached GarageDrivewayRV Access/Parking
- Roofing: Shingle
- Windows: Window Treatments
- General: BrickStuccoVinyl SidingOneSlab
- Originating MLS: ROAM MLS
- School District: St. Tammany Parish
- County: St. Tammany
- Zoning: Lot 84 River Heights Ph 3 Cb 1154 136 Cb 1207 583 Cb 1453 519 Inst No 1030630 Inst No 1133223 Inst No 119283126860
- View: Trees/Woods
- Fencing: PartialSplit Rail
- Utilities: Electricity ConnectedNatural Gas ConnectedSewer ConnectedWater ConnectedInternet ConnectedCircuit Breakers
- Water: Well
- Sewer: Private Sewer
- Source: ROAM MLS
This listing courtesy of Stacia S Lamulle , 1 Percent Lists Premier
Monthly Payment
- Principal & Interest $
- Property Taxes $
- Home Insurance $
- VA Funding Fee $