305 Foal Court, Covington, LA 70435
- 5 beds |
- 4 baths |
- 3,106 sqft
 Single-Family Home
 Built in 2007
 8,385sqft lot
 2 car garage
 $118/sqft
 Listed 2 months ago
Property Description
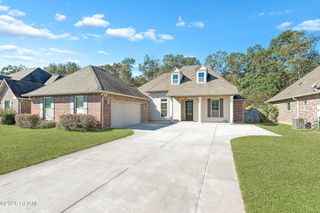
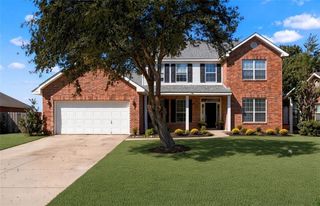
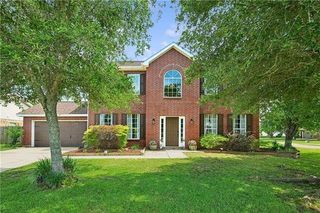
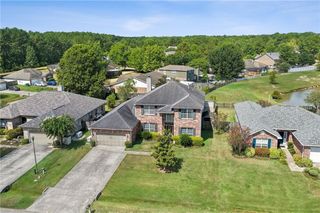
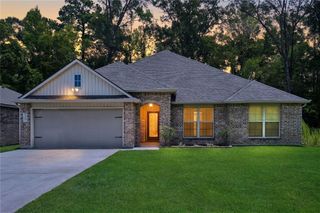
Priced significantly below appraised value (Appraisal done 10/26)! This spacious 5-bedroom, 3.5-bath home tucked away on a cul-de-sac in Penn Mill Lakes. Offering approximately 3,106 square feet of living space, this versatile floor plan features a primary suite on the first floor, an additional spacious bedroom suite upstairs, a dedicated office that can serve as a den or additional bedroom, formal dining room, breakfast area and generously sized living area. The kitchen has ample storage space and large pantry with multiple living and bedroom areas offer flexibility for guests, multigenerational living, and working from home. This home also have updates with new carpet (no animals in the home), new HVAC unit for the second floor, garbage disposal, and paint in most areas. Outside, enjoy the covered patio and fenced yard, along with ample garage and off-street parking. Fenced yard has secured door to allow access to the adjacent water amenities. Penn Mill Lakes residents also enjoy neighborhood amenities including a community pool, clubhouse, beach volley and basketball court, fully stocked ponds with diverse fish, walking distance to the Nature Preserve to access walking trails. The generous room sizes, flexible layout and abundance of space makes 305 Foal Court offers an opportunity to make a large, well-kept home your own in an established Covington community.
- Listing Status:
- Active
- Date Added:
- September 15, 2026
- Data Last Updated:
- November 19, 2026 at 7:41AM
- Listing Office:
- Realty One Group Immobilia : 504-405-3211
- Listing Agent:
- Catrina Coleman : 202-957-2478
- MLS ID:
- 2577183
- General: Shed(s)
- Style: Traditional
- Other Structures: Shed(s)
- Parking: Additional ParkingAttached GarageAccessible ParkingConcreteDrivewayGarage Door OpenerOff StreetParking spaces: 5
- Roofing: Shingle
- Windows: Double Pane Windows
- General: BrickOtherTwoSlab
- Road/Access: Paved
- HOA Amenities: Maintenance GroundsMaintenance StructureCommon AreaCommon Area MaintenanceMaintenance of Subdivision EntryManagementServicesPool580.0Annually
- Golf: ParkPlaygroundStreet LightsSidewalksClubhouseVolleyball CourtGatedWater Access
- Originating MLS: ROAM MLS
- School District: St. Tammany Parish
- County: St. Tammany
- Zoning: LOT 127 PENN MILL LAKES PH 2B INST NO 1364256 INST NO 1564756 INST NO 1637550 INST NO 199467132889
- View: NeighborhoodPond
- Fencing: OtherPrivacyWood
- Utilities: Natural Gas Available
- Water: Public
- Sewer: Public Sewer
- Source: ROAM MLS
This listing courtesy of Catrina Coleman , Realty One Group Immobilia
Monthly Payment
- Principal & Interest $
- Property Taxes $
- Home Insurance $
- VA Funding Fee $