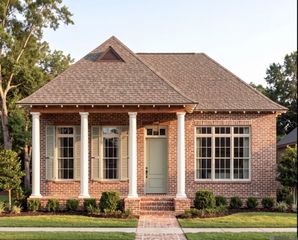
521 Mount Hope Ct, Covington, LA 70433
- 3 beds |
- 3 baths |
- 2,335 sqft
 Single-Family Home
 Built in 2027
 7,841sqft lot
 —— car garage
 $278/sqft
 Listed 1 month ago
Property Description
Introducing the Naples- a beautifully designed 3-bedroom PLUS office , 2.5-bath home featuring timeless architectural details and thoughtfully selected finishes throughout. A painted brick exterior, welcoming front porch and hanging Bevolo gas lantern create charming curb appeal. Inside, the open living, dining and kitchen areas are designed for both everyday living and entertaining, with a reclaimed beam adding warmth and character between the kitchen and dining areas. The kitchen features custom cabinetry extending to the ceiling, an upgraded custom hood, 3cm quartz countertops, an undermount white cast iron sink and elegant Delta Trinsic Champagne Bronze plumbing fixtures. A spacious back pantry offers additional cabinetry, under-cabinet lighting and outlets, along with a convenient pocket door. The private primary suite includes a beautifully appointed bath with an undermount tub and slab deck and splash, upgraded porcelain tile, quartz countertops and rectangular undermount sinks. Two additional bedrooms, a full bath, powder room and pocket office provide flexible space throughout the home. Additional custom details include a mud bench with drawer storage, utility sink, upgraded tile selections, two-panel Shaker interior doors, simple cove crown molding and thoughtfully placed electrical upgrades. Enjoy outdoor living from both the inviting front porch and spacious side porch, complete with a soffit receptacle for future string lights or a retractable screen. A rear-entry garage completes this thoughtfully designed home.
- Listing Status:
- Active
- Date Added:
- October 14, 2026
- Data Last Updated:
- November 3, 2026 at 5:08PM
- Listing Office:
- Keller Williams Realty Premier Partners : 225-500-1125
- MLS ID:
- 2026018700

- General: LandscapedLighting
- Style: Traditional
- Parking: 2 Cars ParkGarage Faces RearOn StreetGarage Door OpenerParking spaces: 2
- Roofing: Shingle
- General: Brick SidingCement Fiber SidingBrickFrame1Slab
- HOA Amenities: AccountingAdvertisingCommon AreasMaint Subd Entry HOAManagementPool HOARec FacilitiesCommon Area Maintenance1920.0Annually
- Originating MLS: Greater Baton Rouge Association of REALTORS®
- School District: St Tammany Parish
- County: St. Tammany
- Zoning: Lot 95 Terrabella subdivision
- Utilities: Cable Connected
- Water: Public
- Sewer: Public Sewer
- Source: Greater Baton Rouge Association of REALTORS®
This listing courtesy of Keller Williams Realty Premier Partners
Monthly Payment
- Principal & Interest $
- Property Taxes $
- Home Insurance $
- VA Funding Fee $