69380 Fair Oaks Lane, Covington, LA 70433
- 5 beds |
- 4 baths |
- 3,427 sqft
 Rental
 Built in 1986
 2.49acre lot
 —— car garage
 $1/sqft
 Listed 21 days ago
Property Description
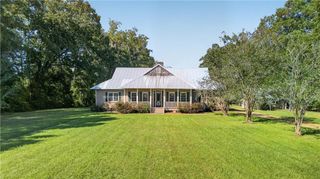
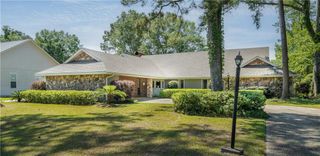
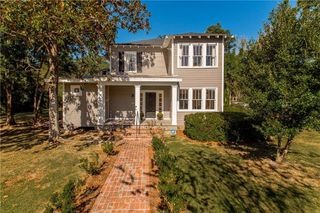
FOR LEASE - The 3-story home features 5 bedrooms and 4 full bathrooms. This home offers a unique layout with two primary bedrooms (one located on the first floor and the other on the second floor) and two spacious living areas. The home has no carpet and boasts luxury vinyl wood plank flooring throughout. The kitchen features stainless steel appliances, white shaker cabinets, modern backsplash, and quartz countertops. All bathrooms feature quartz countertops, modern hardware, and beautifully tiled showers. The home sits on 2.5 acres, most of which can be admired from the home's two separate balconies and back decks. This home is also in the highly-desired Madisonville Elementary/Lancaster Elementary/Madisonville Junior High/Mandeville High school districts. It is only a 5-minute drive to I-12 and a 15-minute drive to the Causeway Bridge. Utilities will be paid by the tenant (home is on well and septic). 1-yr lease term required. The $4,200 security deposit is due w/first month's rent. Application fee is $49.99. Landlord will consider *dogs only* and a $300 non-refundable pet fee (per dog) would apply.
- Listing Status:
- Active
- Date Added:
- November 6, 2026
- Data Last Updated:
- November 19, 2026 at 7:41AM
- Listing Office:
- Crescent Sotheby's International Realty : 985-200-4802
- Listing Agent:
- Lindsay Pons : 985-400-1508
- MLS ID:
- 200OYO
- Style: Traditional
- Parking: Circular DrivewayOff Street
- Roofing: Shingle
- Windows: Window Treatments
- General: BrickThree Or MoreSlab
- Golf: AcresClose to Shopping Center
- Originating MLS: ROAM MLS
- School District: St. Tammany Parish
- County: St. Tammany
- Zoning: Lot 7 Wildwood Estates Sub Sec 13 7 10 Cb 1110 79 83 Inst No 963322 Inst No 1916584 Inst No 2194178 Inst No 21941796053
- Fencing: None
- Utilities: Electricity AvailableSewer AvailableWater AvailableCircuit BreakersFuses
- Water: Well
- Sewer: Septic Tank
- Source: ROAM MLS
This listing courtesy of Lindsay Pons , Crescent Sotheby's International Realty