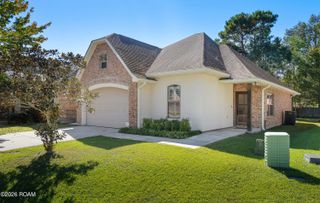
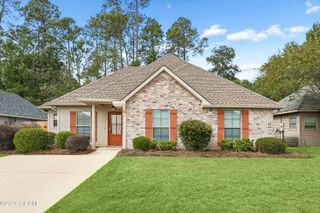
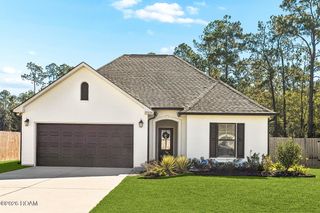
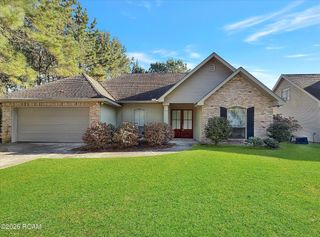
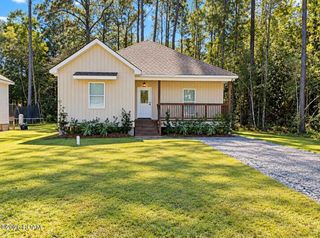
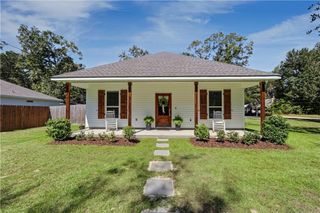
70158 5th Street, Covington, LA 70433
- 3 beds |
- 2 baths |
- 1,545 sqft
 Single-Family Home
 Built in 2026
 6,599sqft lot
 —— car garage
 $186/sqft
 Listed 15 days ago
Property Description
*OPEN HOUSE SUN 11/8 3-5PM *INTEREST RATE BUY DOWN W/Approved lender!!! WELCOME HOME! HERE IT IS!! NEW CONSTRUCTION - ENERGY EFFICIENT!! NO HOA - NO FLOOD INSURANCE REQ- SOON TO BE SURROUNDED BY NEW HOMES! (Aso, offering semi-custom homes, with pre-priced finishes and pre-approved plans) Beautiful open functional floor plan w/upgraded features-City utilities, Designer colors throughout, custom plumbing and lighting fixtures. The kitchen is a highlight, featuring a GE appliance package, quartz countertops, and an oversized single-serving style island drop down pendant lighting. Energy efficient, offering low utility bills. Interior is filled with lots of natural light, crown molding, cased-in windows, and maintenance-free flooring! Spacious owners suite with large dual walk-in closet and dual sinks.
- Listing Status:
- Active
- Date Added:
- November 4, 2026
- Data Last Updated:
- November 19, 2026 at 4:39AM
- Listing Office:
- NOLA Living Realty : 504-301-9757
- Listing Agent:
- Christine L Curtis : 985-966-2917
- MLS ID:
- 200MDM
- General: Private Yard
- Parking: Driveway
- Roofing: Shingle
- Windows: Double Pane WindowsInsulated WindowsScreens
- General: OneSlab
- Road/Access: Concrete
- Golf: Close to Shopping CenterOther
- Originating MLS: ROAM MLS
- School District: St. Tammany Parish
- County: St. Tammany
- Zoning: Resas per title00
- View: Neighborhood
- Fencing: PartialWood
- Utilities: Electricity AvailableElectricity ConnectedSewer ConnectedUnderground UtilitiesWater ConnectedCircuit Breakers
- Water: Public
- Sewer: Public Sewer
- Source: ROAM MLS
This listing courtesy of Christine L Curtis , NOLA Living Realty
Monthly Payment
- Principal & Interest $
- Property Taxes $
- Home Insurance $
- VA Funding Fee $