74438 HOLLY Lane, Covington, LA 70435
- 3 beds |
- 3 baths |
- 3,243 sqft
 Single-Family Home
 Built in 2010
 2.44acre lot
 —— car garage
 $262/sqft
 Listed 2 months ago
Property Description
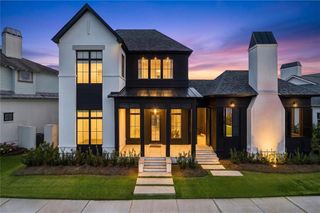
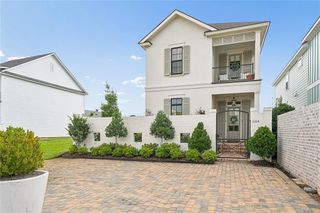
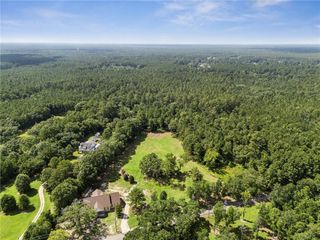
Nestled among mature oaks and pines on 2.4 private, wooded acres just 10 minutes from town, this exceptional custom-designed 3-bedroom home combines architectural character with everyday livability. The exterior showcases real stucco with striking gable rooflines and a durable standing seam metal roof, while 6" exterior walls with blown-in insulation deliver energy efficiency you can feel. Multiple sets of French doors — framed in rich black trim — open onto the wooded lot, and a custom iron-railed balcony off the second floor adds old-world charm.Step inside to soaring high ceilings and an open-concept layout where the great room flows seamlessly into a chef's kitchen built for entertaining. Rich engineered hardwood flooring runs throughout the main level, paired with dark custom cabinetry, dramatic marble countertops, a large farmhouse sink, a sleek induction stovetop, a striking stainless hood, and a pot filler. A generous island with bar seating anchors the open kitchen, complemented by a designer tile backsplash and abundant natural light from oversized windows throughout.Upstairs, real wood flooring warms the living areas. A striking staircase with wrought iron balusters leads to the upper level, where a huge bonus/flex room with vaulted ceilings and rich blue-gray walls offers endless possibilities — media room, playroom, or home gym — plus a walk-in attic for exceptional additional storage.The primary suite delivers a true spa experience with a rain head and body spray shower system. Practical luxury continues with a large gun safe, two separate A/C systems for zoned comfort, and a whole-home water filtration system.Set back from the road with a wooded, private setting yet just minutes from everything Covington has to offer, this meticulously crafted home is a rare find. Schedule your private showing today.
- Listing Status:
- Active
- Date Added:
- August 22, 2026
- Data Last Updated:
- November 19, 2026 at 7:41AM
- Listing Office:
- Crescent Sotheby's International Realty : 985-200-4802
- Listing Agent:
- Puddy F Robinson : 985-630-6201
- MLS ID:
- 2565907
- General: Shed(s)
- Style: Traditional
- Other Structures: Shed(s)
- Parking: Driveway
- Roofing: Metal
- General: StuccoTwoSlab
- Originating MLS: ROAM MLS
- County: St. Tammany
- Zoning: 2.44 ACS M/L SEC 22 6 11 INST NO 1101953 INST NO 1312681 INST NO 1470783 INST NO 1577451 INST NO 1601880 INST NO 1622963 INST NO 200990731276
- Utilities: Natural Gas Not Available
- Water: Well
- Sewer: Septic Tank
- Source: ROAM MLS
This listing courtesy of Puddy F Robinson , Crescent Sotheby's International Realty
Monthly Payment
- Principal & Interest $
- Property Taxes $
- Home Insurance $
- VA Funding Fee $