805 Chretien Point Avenue, Covington, LA 70433
- 5 beds |
- 5 baths |
- 3,703 sqft
 Single-Family Home
 Built in 2026
 10,006sqft lot
 2 car garage
 $344/sqft
 Listed 1 month ago
Property Description
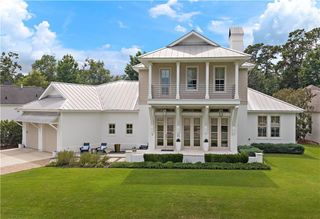
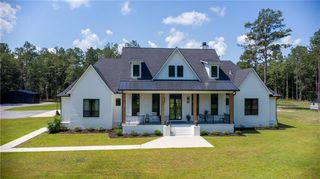
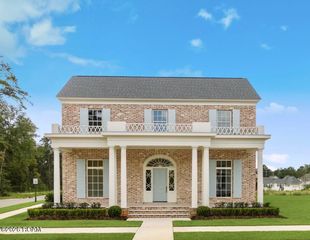
A study in refined Southern living, this thoughtfully designed Terra Bella residence pairs timeless architecture with elevated finishes and beautiful lake views. Created by J Hand Homes and OnSite Design, the home sits on a premium lot where tranquil water views and a graceful fountain provide a serene backdrop.Inside, Quaker sliding doors create a seamless connection to the outdoors, while a cast stone mantel and chef-inspired kitchen bring warmth, character, and sophistication to the main living spaces. The spacious primary suite features a generous walk-in closet with direct access to the oversized utility room, and 563 square feet of future bonus space offers flexibility for additional living, guest, or recreation space.The covered back porch is designed for effortless entertaining with a power screen, outdoor kitchen, and conveniently located powder bath near the patio. A full irrigation system and upgraded exterior lighting further enhance the home’s beautifully considered exterior.Set within Terra Bella, residents enjoy parks, sidewalks, nature trails, a resort-style pool, restaurants, a charming post office, and access to a 185-acre nature preserve, all just minutes from historic downtown Covington and I-12.
- Listing Status:
- Active
- Date Added:
- October 1, 2026
- Data Last Updated:
- November 19, 2026 at 7:41AM
- Listing Office:
- Berkshire Hathaway HS - Mandeville : 985-951-2324
- Listing Agent:
- Felicity W Kahn : 504-723-4320
- MLS ID:
- 2579454
- General: Built-in BarbecueLightingOutdoor GrillOutdoor Kitchen
- Style: Traditional
- Parking: Attached GarageDrivewayGarage Door OpenerGarage Faces FrontParking spaces: 4
- Roofing: Shingle
- General: BrickHardiPlank TypeTwoSlab
- Road/Access: City StreetCounty RoadParish Road
- HOA Amenities: 390.0Quarterly
- Golf: PlaygroundSidewalks
- Originating MLS: ROAM MLS
- School District: St. Tammany Parish
- County: St. Tammany
- Zoning: LOT 159 TERRA BELLA PH 1A23808
- View: WaterPond
- Utilities: Electricity ConnectedNatural Gas AvailableNatural Gas ConnectedSewer ConnectedWater ConnectedCircuit Breakers
- Water: Public
- Sewer: Public Sewer
- Source: ROAM MLS
This listing courtesy of Felicity W Kahn , Berkshire Hathaway HS - Mandeville
Monthly Payment
- Principal & Interest $
- Property Taxes $
- Home Insurance $
- VA Funding Fee $

 New - 2 days ago