526 N Avenue I, Crowley, LA 70526
- 3 beds |
- 2 baths |
- 2,107 sqft
 Single-Family Home
  Built in ——
  2,178sqft lot
 1 car garage
  $118/sqft
  Listed 3 months ago
Property Description
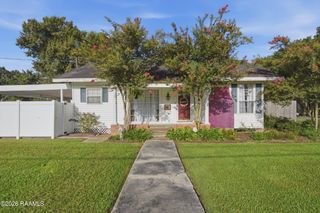

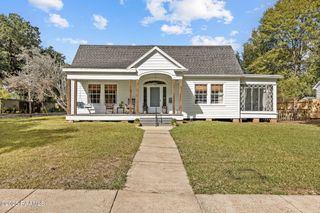
Historical charm meets modern convenience in this 3 bed 2 bath plus office home on two city lots in the Historic District of Crowley, LA. in walking distance on tree lined sidewalks to multiple parks, shopping, dining and entertaining in the downtown district. This is not just a home it's a lifestyle and ready to impress from the front porch entrance with brick fireplace, soaring ceilings in the living room, antique crystal chandelier and bay windows in the dining room, and period moldings, trim, and wainscoting painted soft hues of white and grays in every room. Modern updates have been thoughtfully added with lovely quartz countertops, large basin sink, custom hood vent over stove, brick backsplash and tons of storage in this eat-in-kitchen, Primary suite comfortably holds a king-sized bed, has a shiplap focal wall, large walk-in closet, primary bath has double vanity sinks with quartz counters. Two more spacious bedrooms, and hall bath has a tub/shower combo, charming herringbone pattern floor tiles, and quartz vanity countertops. There are painted shiplap walls in the office/bonus room and a nice view of the tree lined back yard with picture windows. The well-appointed laundry/mud space includes garage, and back yard entrance. Home also has a generator. Make your appointment to view this community treasure today.
- Listing Status:
- Active
- Data Last Updated:
- July 29, 2026 at 3:06PM
- Listing Office:
- EXP Realty, LLC : 337-522-7554
- Listing Agent:
- Denise Hanks : 337-581-6395
- MLS ID:
- 2600002830
- General: LightingShed(s)
- Style: Acadian
- Other Structures: Porch
- Parking: GarageParking spaces: 1
- Roofing: Composition
- General: Wood SidingFrame1Pillar/Post/Pier
- Road/Access: City StreetPaved
- Originating MLS: RAA
- School District: Acadia Parish
- County: Acadia
- Zoning: N 12 1/2 & E 20' OF S 37 1/2 LOTS 5 ALL LOT 6 N 91' LOT 7 & N 12 1/2 OF E 20 LOT 4 BLK 740610305700
- Fencing: PartialWood
- Utilities: Elec: CLECOElectricity on Property
- Sewer: Public Sewer
- Source: RAA
This listing courtesy of Denise Hanks , EXP Realty, LLC
Monthly Payment
- Principal & Interest $
- Property Taxes $
- Home Insurance $
- VA Funding Fee $

 New - 49 minutes ago