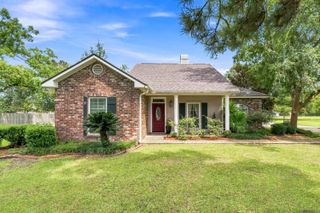
10234 Harrell Ln, Denham Springs, LA 70726
- 3 beds |
- 3 baths |
- 1,805 sqft
 Single-Family Home
  Built in 2006
  1.7acre lot
 —— car garage
  $194/sqft
  Listed 23 days ago
Property Description
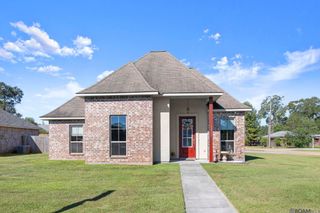
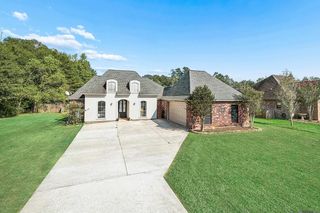
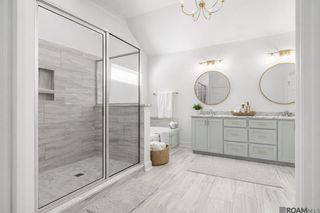
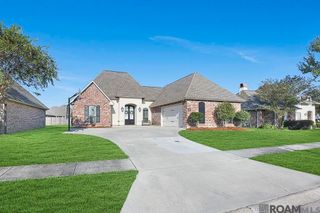
1.7 ACRES • 3-CAR GARAGE • FLOOD ZONE X • NO HOA! Enjoy acreage, privacy, custom construction and exceptional storage with this beautifully maintained Acadian-style home tucked away on a quiet dead-end street in the highly sought-after Denham Springs School District. Built in 2006, this 3-bedroom, 2.5-bath home offers an open floor plan, abundant natural light and beautiful custom details including gas lanterns, crown molding, custom window trim and wood and tile flooring throughout—NO CARPET! The spacious living room features a gas-log fireplace with custom built-ins and a wall of windows overlooking the backyard. The kitchen is designed for entertaining with custom cypress cabinetry, granite countertops, large island, walk-in pantry, above- and under-cabinet lighting and stainless appliances including a 5-burner gas cooktop, custom vent hood, wall oven, built-in microwave, dishwasher and refrigerator. The primary suite offers dual vanities, Jacuzzi soaking tub, separate custom job-built shower, private water closet and well-designed walk-in closet. An oversized laundry room provides a utility sink, folding counter, abundant storage and room for an additional refrigerator. Outside, enjoy 1.7 acres with a covered back patio and gas line for future outdoor cooking. Additional features include a gas connection for a future whole-home generator, radiant barrier roof decking and spray foam attic insulation for added energy efficiency. Roof replaced 10/27/2021. Quality construction, acreage, a 3-car garage, Flood Zone X and NO HOA make this property a rare find. Schedule a showing today!
- Listing Status:
- Active
- Date Added:
- September 11, 2026
- Data Last Updated:
- October 5, 2026 at 1:06AM
- Listing Office:
- Dawson Grey Real Estate : 225-325-5555
- MLS ID:
- 2026016789

- General: Bath
- Style: Acadian
- Parking: 4+ Cars ParkGarage Faces RearOff StreetConcreteDrivewayGarage Door OpenerParking spaces: 4
- Roofing: Shingle
- Windows: Window Treatments
- General: Brick SidingStucco SidingFrame1Slab
- HOA Amenities: Annually
- Originating MLS: Greater Baton Rouge Association of REALTORS®
- School District: Livingston Parish
- County: Livingston
- Zoning: TRACT EF-3-C CONTS 1.697 SEC9-6-3
- Fencing: None
- Utilities: Cable Connected
- Water: Public
- Sewer: Mechan. Sewer
- Source: Greater Baton Rouge Association of REALTORS®
This listing courtesy of Dawson Grey Real Estate
Monthly Payment
- Principal & Interest $
- Property Taxes $
- Home Insurance $
- VA Funding Fee $

 New - 2 days ago