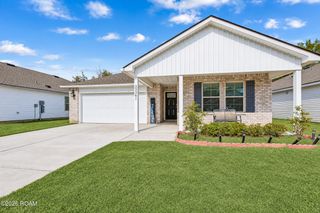
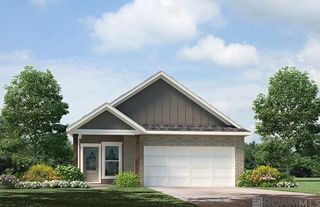
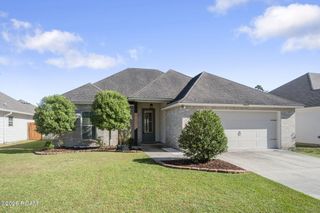
10443 Highpoint Drive, Denham Springs, LA 70706
- 3 beds |
- 2 baths |
- 1,642 sqft
 Single-Family Home
 Built in 2025
 7,449sqft lot
 2 car garage
 $180/sqft
 Listed 16 days ago
Property Description
Seller offering $5000 towards buyers closing costs! Beautiful Bardwell Construction, and only one year old. Fantastic design features open floor plan, soaring ceilings, recessed lighting and bright finishes. Kitchen with gas range, large island, Microwave vent hood and deep basin sink. Great split floor plan with 3 bedrooms. Spacious Master Suite with large bath that includes separate shower, garden tub, double vanities, and huge walk in closet. Bedrooms 2 & 3 share 2nd bath and have ample space and nice closets. 2 car garage, and nice rear yard completes this property. Home will come complete with 2" window blinds and refrigerator is included. High demand area for schools, convenience, yet away from the city.
- Listing Status:
- Active
- Date Added:
- November 3, 2026
- Data Last Updated:
- November 19, 2026 at 5:40AM
- Listing Office:
- Blackstone Partners LLC : 225-924-3753
- Listing Agent:
- Rory Breland : 225-445-3154
- MLS ID:
- 200JZB
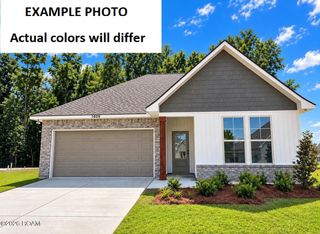
- Style: Modern Farmhouse
- Parking: Attached GarageDrivewayGarage Door OpenerGarage Faces FrontCovered
- Roofing: Shingle
- Windows: Insulated Windows
- General: BrickFiber CementOneSlab
- Road/Access: Asphalt
- HOA Amenities: Common AreaMaintenance of Subdivision Entry400.0Annually
- Originating MLS: ROAM MLS
- School District: Livingston Parish
- County: Livingston
- Zoning: Highlandia Subdivision 2nd Filing Lot 540462234BG
- Utilities: Electricity AvailableNatural Gas AvailableWater AvailableCircuit Breakers
- Water: Public
- Sewer: Public Sewer
- Source: ROAM MLS
This listing courtesy of Rory Breland , Blackstone Partners LLC
Monthly Payment
- Principal & Interest $
- Property Taxes $
- Home Insurance $
- VA Funding Fee $