10466 Hughes Rd, Denham Springs, LA 70706
- 3 beds |
- 1 bath |
- 1,056 sqft
 Single-Family Home
  Built in 1982
  1acre lot
 —— car garage
  $145/sqft
  Listed 21 days ago
Property Description
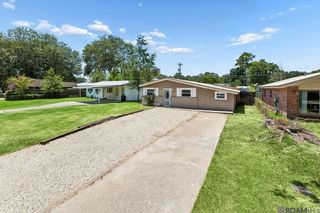
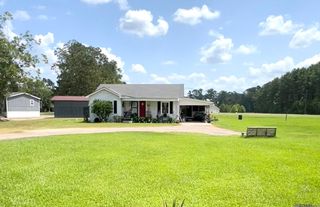
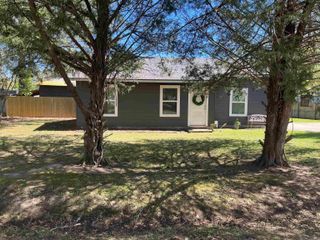
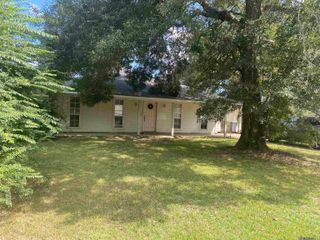
Peaceful Country Living on a Beautiful 1-Acre Homesite! Nestled beneath a canopy of mature shade trees, this charming 3-bedroom, 1-bath home offers the perfect opportunity to enjoy quiet country living with plenty of outdoor space to relax and unwind. Set on a picturesque 1-acre lot, the property features a welcoming covered front porch, expansive front and back yards, and beautiful established landscaping that creates a serene setting. Inside, you’ll find a spacious living area that flows into the open kitchen and dining space, providing a comfortable layout for everyday living. The kitchen offers abundant cabinet and counter space, and all appliances—including the electric range, refrigerator, and microwave—will remain with the home. The updated bathroom features a modern tub/shower surround and vanity, while durable flooring throughout much of the home makes maintenance easy. The large laundry room provides additional storage, and the home is being sold fully furnished, with all furniture remaining, making it an excellent move-in-ready option, starter home, weekend retreat, or investment property. The hot water heater was replaced in 2024, offering added peace of mind for the new owner. Step outside to enjoy the spacious backyard with room for gardening, entertaining, outdoor activities, or simply enjoying the peaceful surroundings. Surrounded by mature trees and open green space, this property offers privacy and charm.
- Listing Status:
- Active
- Date Added:
- July 30, 2026
- Data Last Updated:
- August 20, 2026 at 1:06PM
- Listing Office:
- CHT Group Real Estate, LLC : 225-289-5483
- MLS ID:
- 2026013984

- Style: Traditional
- Parking: Carport
- General: Wood SidingFrame1Pillar/Post/Pier
- HOA Amenities: Annually
- Originating MLS: Greater Baton Rouge Association of REALTORS®
- School District: Livingston Parish
- County: Livingston
- Zoning: ---TRACT B-1 CONTS 1 ACRE SEC 9-6-3
- Water: Public
- Sewer: Public Sewer
- Source: Greater Baton Rouge Association of REALTORS®
This listing courtesy of CHT Group Real Estate, LLC
Monthly Payment
- Principal & Interest $
- Property Taxes $
- Home Insurance $
- VA Funding Fee $