10547 Brown Pelican, Denham Springs, LA 70726
- 4 beds |
- 3 baths |
- 1,807 sqft
 Single-Family Home
 Built in 2002
 0.33acre lot
 —— car garage
 $169/sqft
 Listed 1 month ago
Property Description
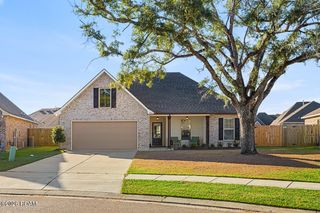
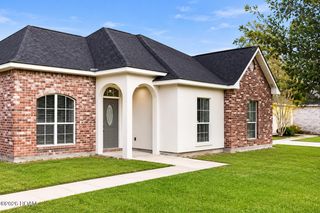
Welcome to Audubon Trace! This lovely 4 bedroom, 2.5 bath home with a 5th room that could serve as a bedroom, bonus room, flex space. Outside there is an office that is unattached from the house that could serve as in Office photography studio Man cave workout room. It sits on an extra large corner cul de sac lot. a large covered front porch to drink your morning coffee and enjoy the peace and quiet this subdivision brings. As you walk through the foyer into the large living area, you will gaze at the abundance of natural light and the beautiful triple crown molding. Some other features the living area has to offer are a cozy wood burning and/or gas fireplace with a mantle above, large built-in bookcase, 9'+ ceilings, recessed lighting, and shiny wood flooring. Off of the living area is the large eat-in dining area and spacious kitchen which features a gas stove, plenty of cabinet space and tile flooring. The 4th bedroom is off of the kitchen and features crown molding and wood flooring. On the opposite side of the home is the master suite, 2 additional bedrooms and full bath. The large master suite features a 9'+ raised tray ceiling with triple crown molding and double walk-in closets with shelving. The master bath has double vanities, a whirlpool tub with jets and a separate shower. The half bath is off of the dining area and next to the spacious laundry room, big enough for a folding table or freezer! There is a large storage room off of the garage and a covered back patio. This home is located in FLOOD ZONE X so flood insurance is NOT required and the home never flooded!
- Listing Status:
- Active
- Date Added:
- October 5, 2026
- Data Last Updated:
- November 19, 2026 at 5:40AM
- Listing Office:
- TGL Group, LLC : 225-396-2215
- Listing Agent:
- Abraham Slocum : 504-430-3118
- MLS ID:
- 2026018142
- Style: Traditional
- General: BrickOneSlab
- Originating MLS: ROAM MLS
- School District: Livingston Parish
- County: Livingston
- Zoning: LOT 40 OF AUDUBON TRACE SEC 21 & 28-6-30420935
- Fencing: Full
- Water: Public
- Sewer: Public Sewer
- Source: ROAM MLS
This listing courtesy of Abraham Slocum , TGL Group, LLC
Monthly Payment
- Principal & Interest $
- Property Taxes $
- Home Insurance $
- VA Funding Fee $

 New - 3 days ago