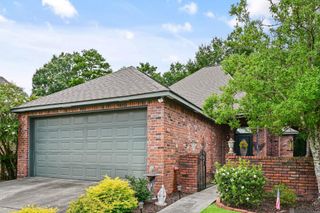
11363 Hampton Ct, Denham Springs, LA 70726
- 3 beds |
- 2 baths |
- 1,729 sqft
 Single-Family Home
  Built in 2005
  8,276sqft lot
 —— car garage
  $136/sqft
  Listed 19 hours ago
Property Description
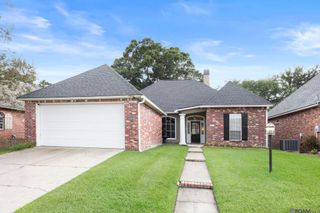
Renovated, move-in ready, and affordable—three qualities that are becoming harder and harder to find! This beautifully updated 3-bedroom, 2-bath home in Denham Springs is ready for its next owners. Step inside to a welcoming foyer that opens into a spacious living room featuring soaring ceilings and a cozy corner fireplace, creating the perfect place to relax or entertain. Fresh paint throughout, new flooring in the living room and bedrooms, and no carpet anywhere give the home a clean, modern feel. The kitchen has been refreshed with granite countertops, brand-new stainless steel appliances, and a pantry for added storage. The split floor plan offers privacy for the primary suite, which boasts an oversized en suite bathroom complete with dual vanities, two walk-in closets, a separate soaking tub and shower, and plenty of space to unwind. Outside, you'll love the large covered patio, perfect for enjoying Louisiana evenings, along with a fully fenced backyard that's ideal for kids, pets, or entertaining. The driveway has also been widened with additional concrete, providing extra parking and convenience. If you've been searching for an updated home that's truly move-in ready without breaking the budget, this is one you won't want to miss. Schedule your private showing today!
- Listing Status:
- Active
- Date Added:
- July 28, 2026
- Data Last Updated:
- July 28, 2026 at 11:09PM
- Listing Office:
- Smart Move Real Estate : 225-448-2850
- MLS ID:
- 2026013847

- General: Landscaped
- Style: Traditional
- Parking: 4+ Cars ParkGarageGarage Door OpenerParking spaces: 4
- Roofing: Shingle
- General: Brick SidingSynthStucco SidingVinyl SidingFrame1Slab
- HOA Amenities: Annually
- Originating MLS: Greater Baton Rouge Association of REALTORS®
- School District: Livingston Parish
- County: Livingston
- Zoning: Lot 64 Of Westminister Estates Subd In Sec 10 & 15-7-3
- Fencing: FullPrivacy
- Utilities: Cable Connected
- Water: Public
- Sewer: Public Sewer
- Source: Greater Baton Rouge Association of REALTORS®
This listing courtesy of Smart Move Real Estate
Monthly Payment
- Principal & Interest $
- Property Taxes $
- Home Insurance $
- VA Funding Fee $

 New - 19 hours ago