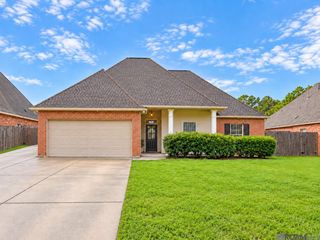
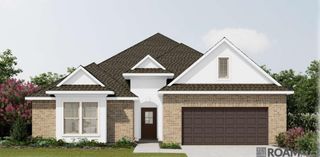
11364 Pleasant Knoll Dr, Denham Springs, LA 70726
- 4 beds |
- 3 baths |
- 2,638 sqft
 Single-Family Home
  Built in 2005
  10,454sqft lot
 —— car garage
  $123/sqft
  Listed 1 month ago
Property Description
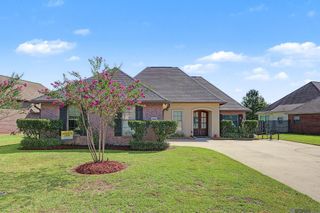
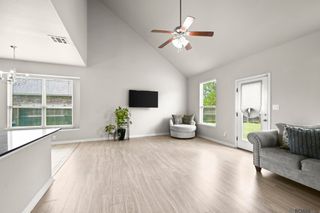
This spacious 4-bedroom, 3-bath home is ready for new owners. With over 2,600 sq ft of living space, plus several big-ticket improvements already completed, including a roof only 4 years old, a recently replaced HVAC system & dishwasher. The owners also widened the driveway to provide additional parking, a practical upgrade buyers will appreciate. Located in Flood Zone X with no known flood history. Inside, you’ll find tall ceilings, recessed lighting, laminate wood flooring, triple crown molding, custom built-ins, and a wood accent wall with a fireplace. The floor plan offers both a formal dining room and a large casual dining that can easily convert to a comfortable & cozy "keep room" filled with natural light. The very large kitchen has loads of cabinets and counter space with a large breakfast bar and walk-in pantry. The spacious primary suite includes a tray ceiling, double vanities, a soaking tub, a separate shower, and walk-in closets. Looking for extra space for a home office, hobby room, gaming room or bonus room? The possibilities are endless in the climate-controlled 11.5 x 8.5 room accessed from inside the garage, which is not included in the living area square footage; Outside, enjoy the extended covered patio overlooking a private fenced backyard. If you’ve been waiting for space, major updates, and a home in established Forest Ridge, this one is worth a look. Schedule your private showing today.
- Listing Status:
- Active
- Date Added:
- September 3, 2026
- Data Last Updated:
- October 5, 2026 at 2:07AM
- Listing Office:
- Magnolia Roots Realty LLC : 225-673-0002
- MLS ID:
- 2026016283

- General: LandscapedLighting
- Style: Traditional
- Parking: 2 Cars ParkAttachedGarageParking spaces: 2
- Roofing: Shingle
- General: Brick SidingStucco SidingVinyl SidingFrame1Slab
- HOA Amenities: Common AreasMaint Subd Entry HOA300.0Annually
- Originating MLS: Greater Baton Rouge Association of REALTORS®
- School District: Livingston Parish
- County: Livingston
- Zoning: LOT 147 OF FOREST RIDGE SUBD IN SEC 10-7-3
- Fencing: FullPrivacyWood
- Utilities: Cable Connected
- Water: Public
- Sewer: Public Sewer
- Source: Greater Baton Rouge Association of REALTORS®
This listing courtesy of Magnolia Roots Realty LLC
Monthly Payment
- Principal & Interest $
- Property Taxes $
- Home Insurance $
- VA Funding Fee $