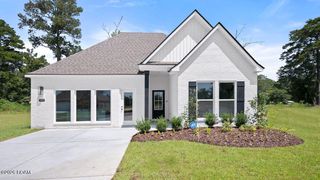
12270 PREAKNESS DR, Denham Springs, LA 70726
- 4 beds |
- 2 baths |
- 1,697 sqft
 Single-Family Home
 Built in 2026
 6,229sqft lot
 —— car garage
 $160/sqft
 Listed 1 month ago
Property Description
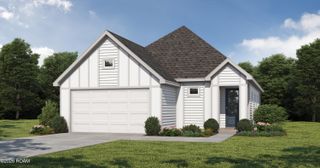
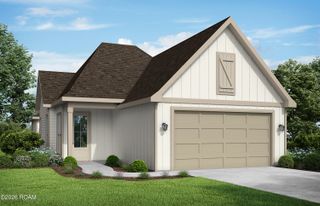
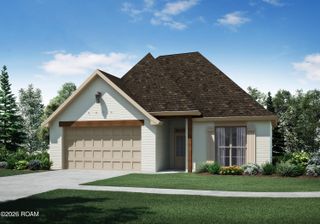
Welcome to the Eastwood floorplan, a single-story home available in Belmont, a new home community in Denham Springs, Louisiana. There are 3 impressive exteriors to choose. Step inside 4-bedroom, 2-bathroom residence to find 1,697 square feet of living space. The layout includes two bedrooms, a guest bedroom, and a hallway leading to another bedroom with the HVAC system and linen closet. The open concept living area features a well-equipped kitchen with shaker-style cabinets, gooseneck pulldown faucets, stainless-steel Whirlpool appliances, and 3 cm granite countertops. A large corner pantry and separate laundry room add to the functionality of the space. The dining room is conveniently located next to the kitchen, while the living room is nearby, ensuring a seamless flow between the two areas. All bedrooms are provided with cozy carpeting and a convenient closet. Whether you need a place for entertainment, organization, welcoming guests, relaxation, or fitness activities, you can be sure of feeling comfortable and content. Situated at the rear of the residence, the primary bedroom comes complete with its own en suite. The primary bathroom showcases a dual vanity, a tub/shower combination, a generous walk-in closet, a separate linen closet, and a separate water closet. Get in touch with us now and schedule a tour of the Eastwood today!
- Listing Status:
- Active
- Date Added:
- September 25, 2026
- Data Last Updated:
- November 19, 2026 at 7:41AM
- Listing Office:
- D.R. Horton Realty Of Louisian : 225-535-4791
- Listing Agent:
- Melissa Bonnee Duncan : 225-397-8818
- MLS ID:
- 2026017611
- Style: Traditional
- Parking: ConcreteDrivewayGarage Door OpenerParking spaces: 2
- Roofing: Shingle
- General: BrickFrameOtherOneSlabPost Tension
- HOA Amenities: 900.0Annually
- Golf: CurbsPlaygroundOther
- Originating MLS: ROAM MLS
- School District: Livingston Parish
- County: Livingston
- Zoning: Res Single Family ZoneLot #266Belmont S/DBulk Assessment
- Fencing: None
- Water: Public
- Sewer: Public Sewer
- Source: ROAM MLS
This listing courtesy of Melissa Bonnee Duncan , D.R. Horton Realty Of Louisian
Monthly Payment
- Principal & Interest $
- Property Taxes $
- Home Insurance $
- VA Funding Fee $

 New - 3 days ago