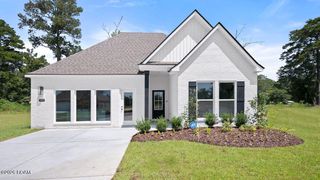
13605 Raghorn Ave, Denham Springs, LA 70726
- 3 beds |
- 2 baths |
- 1,621 sqft
 Single-Family Home
 Built in 2024
 7,841sqft lot
 —— car garage
 $147/sqft
 Listed 1 month ago
Property Description
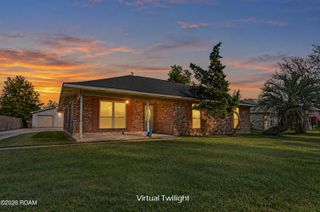
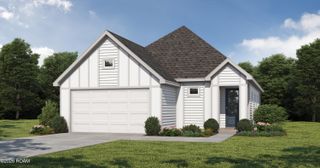
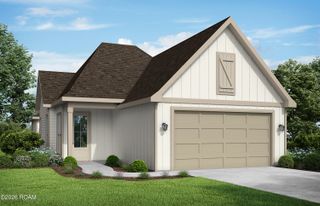
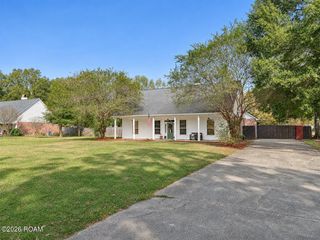
Welcome Home! Peaceful and inviting 3-bedroom, 2-bathroom home featuring an open split floor plan and a versatile additional office. The thoughtfully designed layout offers both functionality and privacy, with the spacious primary suite privately situated on one side of the home and two additional bedrooms located on the opposite side. The open-concept living areas provide an ideal setting for everyday living and entertaining, while the dedicated office offers the flexibility to accommodate a home office, study, playroom, or additional workspace. Situated on a quiet road in a welcoming, family-friendly neighborhood, this home offers a peaceful setting while still being conveniently located just minutes from the interstate, shopping, restaurants, and other everyday amenities. Enjoy the tranquility of a neighborhood setting without sacrificing easy access to everything you need. With its functional split-bedroom design, flexible office space, open living areas, and convenient location, this home offers a wonderful combination of comfort, privacy, and accessibility.
- Listing Status:
- Active
- Date Added:
- September 24, 2026
- Data Last Updated:
- November 19, 2026 at 5:40AM
- Listing Office:
- Dawson Grey Real Estate : 225-325-5555
- Listing Agent:
- Brian Lemoine : 504-914-4144
- MLS ID:
- 2026017489
- Style: Traditional
- Parking: Attached GarageConcreteGarage Door Opener
- General: BrickVinyl SidingOneSlabPost Tension
- HOA Amenities: 250.0Annually
- Originating MLS: ROAM MLS
- School District: Livingston Parish
- County: Livingston
- Zoning: Res Single Family ZoneHUNTER'S RIDGE THIRD FILING LOT 2160490342RH
- Fencing: PrivacyWood
- Water: Public
- Sewer: Public Sewer
- Source: ROAM MLS
This listing courtesy of Brian Lemoine , Dawson Grey Real Estate
Monthly Payment
- Principal & Interest $
- Property Taxes $
- Home Insurance $
- VA Funding Fee $

 New - 3 days ago