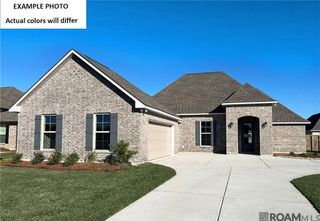

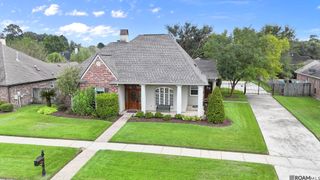
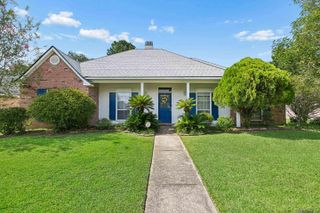
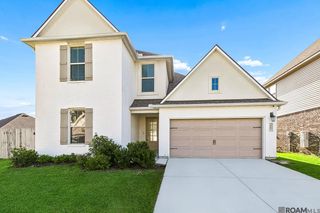
23413 Odette Ave, Denham Springs, LA 70726
- 4 beds |
- 2 baths |
- 2,750 sqft
 Single-Family Home
  Built in 2021
  9,017sqft lot
 —— car garage
  $133/sqft
  Listed 7 days ago
Property Description
Some homes give you a place to live. Others give you a place to truly enjoy life. This beautiful 4-bedroom, 2-bath home offers approximately 2,750 square feet of thoughtfully designed living space with room for everyone and everything. The large living room welcomes you with a gas fireplace, while the dining room and additional sitting area create plenty of space to gather. The kitchen is ready for everyday living and entertaining with abundant cabinet and counter space plus a walk-in pantry. Ceramic wood-grain tile flows throughout the main living areas, and the oversized laundry room adds incredible functionality with a folding counter, mud bench, and room for an extra refrigerator or freezer. The split floor plan offers privacy, with a spacious primary suite featuring laminate flooring and a relaxing ensuite with dual vanities, soaking tub, and separate shower. But the backyard is where this home truly comes alive. Extended concrete, a covered pergola, built-in grill and counter area create the perfect setting for entertaining. As evening falls, solar lights guide the way along the fence to the hot tub spa creating your own private retreat right at home. Comfortable, spacious, and designed for making memories, this is the kind of home you'll want to come home to.
- Listing Status:
- Active
- Date Added:
- August 13, 2026
- Data Last Updated:
- August 20, 2026 at 7:08AM
- Listing Office:
- CENTURY 21 Bessette Flavin : 225-478-5770
- MLS ID:
- 2026014903

- General: Outdoor KitchenLightingRain GuttersOutdoor Hot Tub
- Style: Traditional
- Parking: 4+ Cars ParkGarageDrivewayGarage Door OpenerParking spaces: 4
- Roofing: Shingle
- Windows: Screens
- General: Vinyl SidingBrick1Slab
- HOA Amenities: AccountingCommon AreasMaint Subd Entry HOAManagementCommon Area Maintenance350.0Annually
- Originating MLS: Greater Baton Rouge Association of REALTORS®
- School District: Livingston Parish
- County: Livingston
- Zoning: SEC 44T7 S- R3E
- Fencing: FullWood
- Utilities: Cable Connected
- Water: Public
- Sewer: Mechan. Sewer
- Source: Greater Baton Rouge Association of REALTORS®
This listing courtesy of CENTURY 21 Bessette Flavin
Monthly Payment
- Principal & Interest $
- Property Taxes $
- Home Insurance $
- VA Funding Fee $

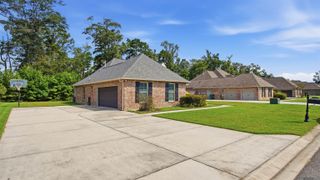
 New - 1 day ago