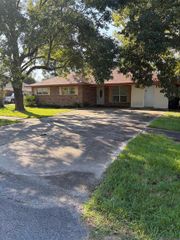
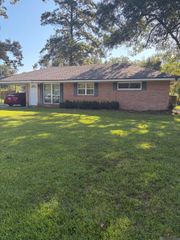
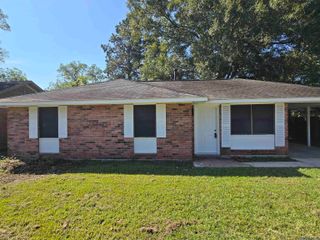
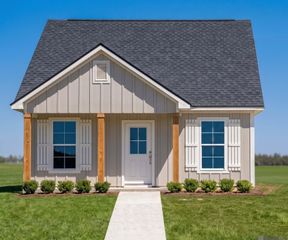
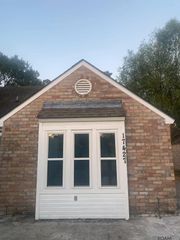
25577 Rosedown Dr, Denham Springs, LA 70726
- 3 beds |
- 2 baths |
- 1,107 sqft
 Single-Family Home
  Built in 1985
  4,996sqft lot
 —— car garage
  $145/sqft
  Listed 26 days ago
Property Description
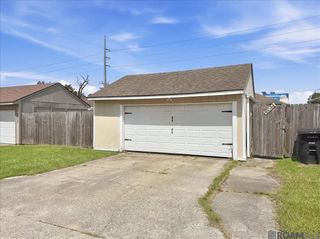
Welcome home to this 3-bedroom, 1.5-bath home offering 1,107 square feet of living space and no carpet anywhere! The living room features durable laminate flooring, crown molding, and a ceiling fan. The kitchen is both functional and inviting, featuring ceramic tile flooring, abundant cabinet storage, an electric range/oven, microwave, pantry, crown molding, and ceramic tile countertops complemented by a matching backsplash. The adjoining dining area provides a convenient space for family meals. All three bedrooms feature easy-to-maintain ceramic tile flooring, for a low maintenance lifestyle. Step outside and enjoy two exceptional outdoor living spaces—a covered patio and an additional covered deck! Whether you're sipping your morning coffee, relaxing after a long day, or hosting friends and family, there's plenty of room to enjoy the outdoors. Additional highlights include a storage shed/workshop with electricity and a window AC unit, offering a versatile space for hobbies, projects, storage, or a home workshop. Conveniently located near shopping, dining, and everyday amenities, with easy access to I-12 for a convenient commute. This home offers comfort, convenience, and outdoor enjoyment at an appealing price. Schedule your private showing today! Photos are edited by a professional photo editor for marketing purposes. Some photos may have Ai Generated Furniture in the homes for visualization purposes.
- Listing Status:
- Active
- Date Added:
- September 8, 2026
- Data Last Updated:
- October 5, 2026 at 1:06AM
- Listing Office:
- LPT Realty, LLC : 877-366-2213
- MLS ID:
- 2026016522

- General: LandscapedLightingStorage Shed/Bldg.
- Style: Traditional
- Parking: 1 Car ParkAttachedCarportParking spaces: 1
- Roofing: Composition
- General: Brick SidingVinyl SidingFrame1Slab
- HOA Amenities: Annually
- Originating MLS: Greater Baton Rouge Association of REALTORS®
- School District: Livingston Parish
- County: Livingston
- Zoning: Lot 69 Of Plantation Park Sec 40-7-3
- Utilities: Cable Connected
- Water: Public
- Sewer: Public Sewer
- Source: Greater Baton Rouge Association of REALTORS®
This listing courtesy of LPT Realty, LLC
Monthly Payment
- Principal & Interest $
- Property Taxes $
- Home Insurance $
- VA Funding Fee $