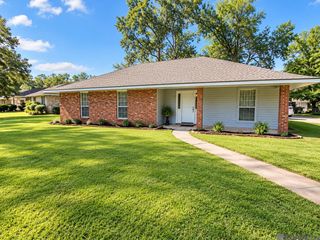
25595 Ashland Bend Drive, Denham Springs, LA 70726
- 3 beds |
- 2 baths |
- 1,702 sqft
 Single-Family Home
  Built in 2000
  0.68acre lot
 —— car garage
  $175/sqft
  Listed 6 days ago
Property Description
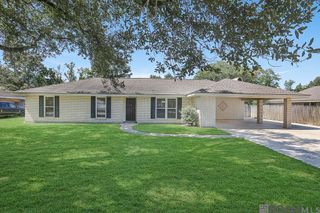
A RARE OPPORTUNITY. Well- established two street quiet neighborhood. Beautiful custom-built home. Convenient to Juban Crossing, I 12. HOME NEVER FLOODED. Home offers open floor plan perfect for entertaining. Large living room with gas fireplace open to dining area and kitchen. Off the living room is glassed- in sunroom with AC and heat overlooking patio. Perfect place to relax and enjoy. Split floor plan. Large master bedroom with large two closet area leading to beautiful large bathroom with large soak custom soak tub shower area private toilet area. Two guest bedrooms with walk in closets. Large guest bathroom with custom tub and large vanity. Both bathrooms have custom built all- wood cabinets. Wood millwork moldings throughout the house. Kitchen offers newer stove, microwave, and beautiful custom build cabinets. All lower cabinets have custom-built pull-out wood drawers for easy storage. Off- kitchen laundry room which has custom build cabinets and large pantry area. Outside large back yard patio area has enclosed courtyard. Double car carport, plus single car enclosed garage/workshop. This home is move - in ready. Super clean new paint inside. Beautiful home, great location and ready to enjoy.
- Listing Status:
- Active
- Date Added:
- September 28, 2026
- Data Last Updated:
- October 5, 2026 at 12:07AM
- Listing Office:
- Carlo J Canova Realty : 225-687-2737
- MLS ID:
- 2026017700

- General: Courtyard
- Style: Traditional
- Parking: Carport Rear ParkGarageGarage Faces RearOff StreetConcreteDriveway
- Roofing: Composition
- General: Brick SidingVinyl Siding1Slab
- HOA Amenities: Annually
- Originating MLS: Greater Baton Rouge Association of REALTORS®
- School District: Livingston Parish
- County: Livingston
- Zoning: LOT 12 OF ASHLAND PLANTATION
- Fencing: Wood
- Utilities: Cable Connected
- Water: Public
- Sewer: Septic Tank
- Source: Greater Baton Rouge Association of REALTORS®
This listing courtesy of Carlo J Canova Realty
Monthly Payment
- Principal & Interest $
- Property Taxes $
- Home Insurance $
- VA Funding Fee $

 New - 2 days ago