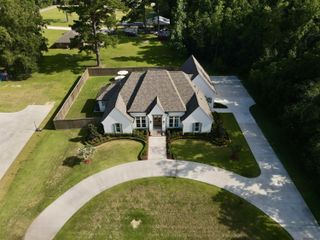
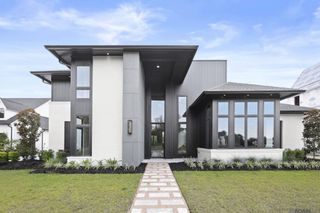
25820 Carnoustie Way, Denham Springs, LA 70726
- 5 beds |
- 4 baths |
- 4,220 sqft
 Single-Family Home
 Built in 2009
 0.44acre lot
 —— car garage
 $320/sqft
 Listed 1 year ago
Property Description
Tucked away in the prestigious Greystone Golf & Country Club, this breathtaking 5-bedroom, 4-bath home offers elegance, comfort, and unmatched modern upgrades. Sitting on a .44-acre lot with sweeping golf course views, this 4,220 sq. ft. estate has been fully transformed since its 2009 build. The freshly painted exterior with recessed eave lighting sets the tone, while inside you’ll find new flooring, paint, and brick-accented fireplaces. The chef’s kitchen is a showstopper with Thermador appliances (steam oven, warming drawer, pro range hood, refrigerator/freezer, microwave, dishwasher), Scotsman Sonic Ice maker, custom cabinetry, and stunning countertops. The primary suite is a spa-like retreat featuring a soaking tub, expansive glass shower with quartzite bench, and a custom built-in closet system. Every fixture and finish has been upgraded with designer selections. Step outside to your private resort: a professionally designed backyard with outdoor kitchen, wood-burning fireplace, Alfresco appliances, built-in Green Egg, retractable Phantom Screens, and a resort-style pool and hot tub controlled by iAquaLink. Enjoy a six-hole putting green, in-ground trampoline, and lush landscaping. Smart home features include Lutron lighting, Flo by Moen water monitoring, whole-home surge protection, Generac generator, UV air purification, dehumidifiers, and upgraded HVAC. A 3-car garage offers custom storage, EV charging, and upgraded doors. Meticulously maintained with pest, HVAC, pool, and landscape programs, this home blends luxury and peace of mind. With direct access to Greystone’s No. 2 green, it’s more than a home—it’s a lifestyle. *Structure square footage nor lot dimensions warranted by Realtor.
- Listing Status:
- Active
- Date Added:
- October 31, 2025
- Data Last Updated:
- November 19, 2026 at 6:41AM
- Listing Office:
- Covington & Associates Real Estate, LLC : 225-667-3711
- Listing Agent:
- Kayla Lockhart : 225-413-3762
- MLS ID:
- 2025020130
- General: Fire PitLightingOutdoor GrillOutdoor KitchenRain GuttersOutdoor Kitchen
- Style: Traditional
- Other Structures: Outdoor Kitchen
- Pool: In GroundGunite
- Parking: DrivewayGarage Door OpenerParking spaces: 3
- Roofing: ShingleHip
- General: BrickFrameStuccoTwoSlab
- Road/Access: Asphalt
- HOA Amenities: Maintenance GroundsCommon Area900.0Annually
- Golf: CurbsGolfParkPlaygroundTennis Court(s)ClubhouseOther
- Originating MLS: ROAM MLS
- School District: Livingston Parish
- County: Livingston
- Zoning: Res Single Family ZoneLOT 90 OF GREYSTONE GOLF & COUNTRY CLUB 4TH FILING SEC 17 & 39-7-30574343
- View: WaterLakePool
- Fencing: FullWrought Iron
- Utilities: Electricity ConnectedSewer ConnectedWater ConnectedInternet ConnectedCircuit Breakers
- Water: Public
- Sewer: Public Sewer
- Source: ROAM MLS
This listing courtesy of Kayla Lockhart , Covington & Associates Real Estate, LLC
Monthly Payment
- Principal & Interest $
- Property Taxes $
- Home Insurance $
- VA Funding Fee $