25825 Royal Birkdale, Denham Springs, LA 70726
- 4 beds |
- 3 baths |
- 2,526 sqft
 Single-Family Home
  Built in 2006
  0.27acre lot
 —— car garage
  $251/sqft
  Listed 13 days ago
Property Description
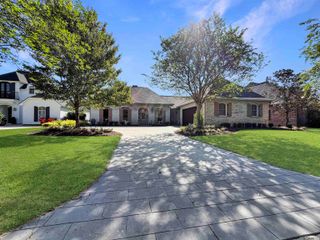
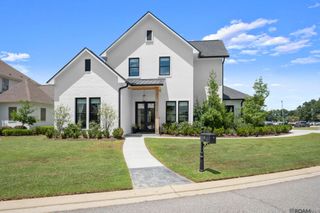
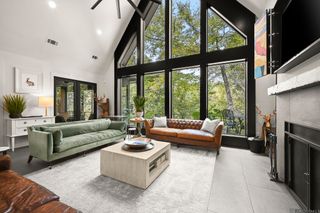
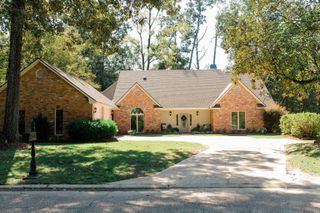
Beautifully updated golf course home overlooking the 9th green in Greystone Golf & Country Club in Denham Springs! This 4 bedroom, 3 bathroom home offers over 2,500 living square feet with an open floor plan, multiple living spaces, wood flooring, extensive millwork, custom built-ins, exposed wood accents, and abundant natural light. The updated kitchen features a large center quartzite island, custom cabinetry, stone countertops, stainless steel appliances, gas cooktop, and generous storage, all opening to the main living and entertaining areas. The living room is anchored by a gas fireplace with custom built-ins, while the additional sitting area showcases exposed brick, wood beams, and expansive windows overlooking the golf course. The home has undergone extensive updates including the kitchen, interior finishes, fresh paint, new windows, and fresh exterior stucco. Outdoor living is a standout feature with a large covered patio, wood ceiling, a beautiful fireplace, and the outdoor kitchen features a rare to find EVO gas grill! Walking around the side exterior you will notice the home is equipped with a whole house GENERATOR! The beautifully landscaped backyard offers an open view of Greystone's golf course, the charming wedding gazebo, as well as tennis courts, pickleball, and the neighborhood pool all to the left. Additional highlights include a striking two-story exterior, double front porches, mature landscaping, and attached garage. Located in Greystone Golf & Country Club with convenient access to I-12, shopping, dining, golf, and community amenities.
- Listing Status:
- Active
- Date Added:
- September 21, 2026
- Data Last Updated:
- October 5, 2026 at 12:07AM
- Listing Office:
- Keller Williams Realty-First Choice : 225-744-0044
- MLS ID:
- 2026017298

- General: BalconyOutdoor GrillLandscapedOutdoor KitchenLighting
- Style: French
- Parking: 2 Cars ParkAttachedGarageGarage Door OpenerParking spaces: 2
- Roofing: Shingle
- Windows: Sm Window Trtmt.
- General: Brick SidingStucco SidingFrame2Slab
- HOA Amenities: Maintenance GroundsMaint Subd Entry HOAPool HOARec Facilities900.0Annually
- Originating MLS: Greater Baton Rouge Association of REALTORS®
- School District: Livingston Parish
- County: Livingston
- Zoning: LOT 139 OF GREYSTONE GOLF & COUNTRY CLUB 4TH FILING SEC 17 & 39-7-3
- View: WaterView
- Water: Comm. Water
- Sewer: Comm. Sewer
- Source: Greater Baton Rouge Association of REALTORS®
This listing courtesy of Keller Williams Realty-First Choice
Monthly Payment
- Principal & Interest $
- Property Taxes $
- Home Insurance $
- VA Funding Fee $

 New - 3 days ago