25933 Wax Rd, Denham Springs, LA 70726
- 4 beds |
- 4 baths |
- 3,725 sqft
 Single-Family Home
 Built in 2019
 0.47acre lot
 —— car garage
 $267/sqft
 Listed 1 month ago
Property Description
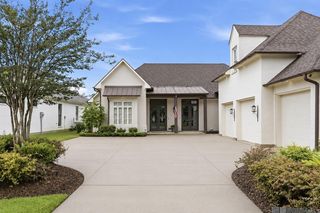
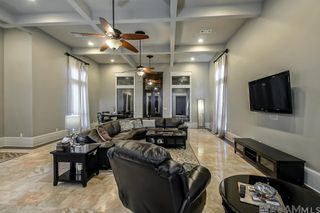
Meticulously maintained 4-bedroom home on a waterfront lot overlooking hole #3 of the golf course, offering stunning views and exceptional attention to detail throughout. The exterior features well-manicured landscaping, a custom 10-foot iron front door, and a 3-door carport with a floored attic for extra storage. Step inside to soaring ceilings accented with wood beams and triple crown molding, a marble-floored foyer, and hand-scraped wood flooring. Unique architectural details include two antique interior doors dating back to an 1860 bank in France. The living room features custom built-ins, a cozy ventless fireplace, and a beautiful arched brick accent wall. The kitchen is the heart of the home, featuring custom white cabinetry with built-in lighting, granite countertops, double wall ovens, and an oversized island with a breakfast bar. An adjoining dining area is perfect for casual meals, while the formal dining room is ideal for entertaining family and friends. The luxurious primary bath offers double vanities, a freestanding soaking tub, a custom-tiled walk-in shower, and an impressive walk-in closet with custom cabinetry and shelving. A dedicated office with a custom built-in desk and cabinetry creates a functional workspace. Upstairs, a staircase accented with custom iron railings leads to the media room and a balcony overlooking the fountain lake and golf course. Outdoor living is just as impressive, with an extended covered patio featuring a beadboard ceiling, fireplace, and well-equipped outdoor kitchen. The backyard features a 4-foot steel fence, complemented by 6-foot wood privacy fences along both sides of the home. Additional features include a Generac natural gas whole-home generator, an 8-camera recording video system, a security alarm system, tankless water heaters, 2x6 exterior wall construction, and silver-back roofing insulation for enhanced energy efficiency. With distinctive architectural details, this home truly has it all.
- Listing Status:
- Active
- Date Added:
- October 17, 2026
- Data Last Updated:
- November 3, 2026 at 5:08PM
- Listing Office:
- Magnolia Roots Realty LLC : 225-673-0002
- MLS ID:
- 2026018876

- General: BalconyLandscapedOutdoor KitchenLighting
- Style: Traditional
- Parking: 3 Cars ParkAttachedGarageGarage Door OpenerParking spaces: 3
- Roofing: Shingle
- General: Brick SidingStucco SidingFrame2Slab
- HOA Amenities: Common AreasMaint Subd Entry HOAPool HOA900.0Annually
- Originating MLS: Greater Baton Rouge Association of REALTORS®
- School District: Livingston Parish
- County: Livingston
- Zoning: LOT 3 OF GREYSTONE GOLF &COUNTRY CLUB 1ST FILING SEC 39-7-3
- View: WaterView
- Fencing: FullWrought Iron
- Utilities: Cable Connected
- Water: Comm. Water
- Sewer: Comm. Sewer
- Source: Greater Baton Rouge Association of REALTORS®
This listing courtesy of Magnolia Roots Realty LLC
Monthly Payment
- Principal & Interest $
- Property Taxes $
- Home Insurance $
- VA Funding Fee $