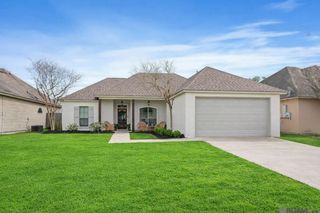
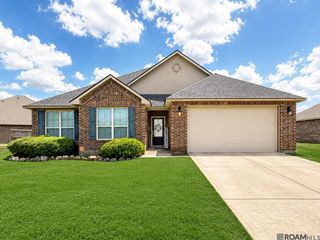
26057 Purdy Ave, Denham Springs, LA 70726
- 3 beds |
- 2 baths |
- 2,010 sqft
 Single-Family Home
  Built in 2024
  0.32acre lot
 —— car garage
  $144/sqft
  Listed 1 month ago
Property Description
Welcome to Ellis Estates! This beautiful 3-bedroom, 2-bath home offers 2,010 sq ft of open living space, perfect for both everyday comfort and entertaining. The thoughtfully designed layout features a spacious kitchen with a large island that overlooks the dining and living areas, plus quartz countertops throughout, electric stainless steel appliances, and undermount cabinet lighting. The primary bedroom's en suite bath is a private retreat with two walk-in closets, a double vanity, garden tub, separate shower, and a linen closet. Additional upgrades include framed bathroom mirrors, undermount sinks, cabinet hardware, recessed can lighting, ceiling fans in the living room and primary bedroom, and a covered rear porch—ideal for relaxing outdoors. This home also includes a smart connect Wi-Fi thermostat, smoke and carbon monoxide detectors, post-tension slab, architectural 30-year shingles, flood lights, and complete low maintenance landscaping. Energy-efficient features such as Low E tilt-in windows and an electric appliance package help reduce energy costs year-round. Conveniently located just minutes from Juban Road shopping, dining, and the Denham Springs Antique Village, and Bass Pro Shops. Schedule your private tour today and see everything Ellis Estates has to offer! Photos are edited by a professional photo editor for marketing purposes. Some photos may have Ai Generated Furniture in the homes for visualization purposes.
- Listing Status:
- Active
- Date Added:
- July 21, 2026
- Data Last Updated:
- August 20, 2026 at 12:08PM
- Listing Office:
- LPT Realty, LLC : 877-366-2213
- MLS ID:
- 2026013277

- General: LandscapedLighting
- Style: Traditional
- Parking: 2 Cars ParkAttachedGarageConcreteParking spaces: 2
- Roofing: Shingle
- General: Brick SidingVinyl SidingFrame1Slab: Post Tension Found
- HOA Amenities: Common AreasMaint Subd Entry HOAManagement380.0Annually
- Originating MLS: Greater Baton Rouge Association of REALTORS®
- School District: Livingston Parish
- County: Livingston
- Zoning: Ellis Estates First Filing Lot 39
- Utilities: Cable Connected
- Water: Public
- Sewer: Public Sewer
- Source: Greater Baton Rouge Association of REALTORS®
This listing courtesy of LPT Realty, LLC
Monthly Payment
- Principal & Interest $
- Property Taxes $
- Home Insurance $
- VA Funding Fee $

 New - 1 day ago