29451 Northlake Drive, Denham Springs, LA 70726
- 4 beds |
- 2 baths |
- 2,071 sqft
 Single-Family Home
 Built in 2027
 9,453sqft lot
 2 car garage
 $186/sqft
 Listed 5 days ago
Property Description
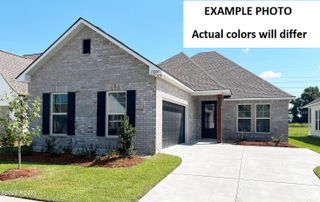
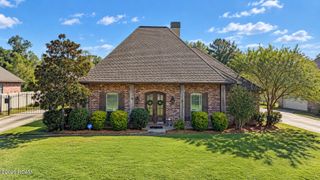
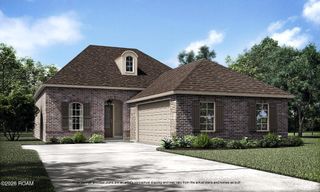
Discover refined single-story living in the Iris A by Level Homes in The Lakes at Lockhart. This 2,071-square-foot home offers four bedrooms and an open-concept living, dining, and kitchen area designed for everyday comfort and entertaining. The living room features a fireplace with Level 2 Carrara Blanco stone surround and a milled mantel, along with a stained exposed beam in Banyan Brown for some separation from the kitchen/dining room. The kitchen showcases Beaded Shaker cabinetry, glass inserts in the upper cabinets on each side of the window, an angled cabinet hood with strapping, under-cabinet lighting, a contemporary 30-inch single-basin stainless sink, and a Level 2 Catch Gloss Ice herringbone backsplash. A Tier 3 appliance package includes a single wall oven and 36-inch gas cooktop. Alabaster trim and cabinetry paired with White Duck walls and ceilings create a bright, cohesive interior. The bathrooms feature Level 2 Carrara Blanco stone, framed mirrors, and a seamless glass shower door, with brushed gold plumbing fixtures, bath accessories, kitchen faucet, and cabinet and door hardware throughout. Additional selections include Sunrise LVP flooring in the open living areas and primary bedroom, Caru Colina tile in the wet areas, and Winter White carpet in the additional bedrooms. The exterior showcases Laredo brick, Loggia siding with White Duck trim, Black Fox front door and shutters, and Black Shadow shingles. The yard will be professionally landscaped and fully sodded. Estimated completion date of March 2027, buyers can pick/approve certain colors & options for a limited period of time. The Lake at Lockhart offers a convenient Denham Springs location just minutes from I-12, Juban Crossing, local schools, shopping, dining, and recreation. *The completed pictures are not of the actual home but are of the same floorplan; colors and options may vary.
- Listing Status:
- Active
- Date Added:
- November 13, 2026
- Data Last Updated:
- November 19, 2026 at 3:42AM
- Listing Office:
- Keller Williams Realty Red Stick Partners : 225-768-1800
- Listing Agent:
- Jennifer Waguespack : 225-445-3274
- MLS ID:
- 200UWD
- General: Lighting
- Style: Traditional
- Parking: Attached GarageConcreteDrivewayGarage Door OpenerGarage Faces Side
- Roofing: Shingle
- Windows: Double Pane WindowsScreens
- General: BrickFrameHardiPlank TypeOneSlabPost Tension
- Road/Access: Paved
- HOA Amenities: Common AreaCommon Area MaintenanceMaintenance of Subdivision EntryManagement300.0Annually
- Golf: CurbsStreet LightsOther
- Originating MLS: ROAM MLS
- School District: Livingston Parish
- County: Livingston
- Zoning: Lot 45 of The Lake at Lockhart00000
- Utilities: Electricity ConnectedNatural Gas ConnectedSewer ConnectedWater ConnectedInternet AvailablePhone AvailableCircuit Breakers
- Water: Public
- Sewer: Public Sewer
- Source: ROAM MLS
This listing courtesy of Jennifer Waguespack , Keller Williams Realty Red Stick Partners
Monthly Payment
- Principal & Interest $
- Property Taxes $
- Home Insurance $
- VA Funding Fee $

 New - 2 days ago