29457 Northlake Drive, Denham Springs, LA 70726
- 5 beds |
- 5 baths |
- 3,054 sqft
 Single-Family Home
 Built in 2027
 9,453sqft lot
 2 car garage
 $161/sqft
 Listed 5 days ago
Property Description
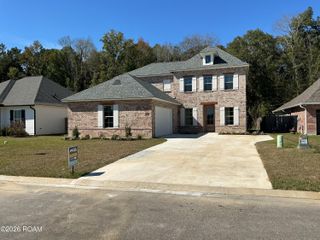
The Vacherie B by Level Homes under construction in The Lake at Lockhart! This two-story, 5-bedroom, 4.5-bath home offers approximately 3,054 sq. ft. and is enhanced with thoughtfully selected finishes and upgrades. The exterior features Oyster Cove brick, Origami White siding and trim, Sealskin shutters and front door, dark-oak-stained beams, beige windows, a black metal roof and Black Shadow shingles. Inside, Pearly White walls, ceilings, and trim with Worldly Gray Beaded Shaker cabinetry create a bright, cohesive look, complemented by brushed-gold plumbing fixtures, bath accessories, door and cabinet hardware, and a gold lighting package. The open living area showcases a fireplace with upgraded Level 2 Carrara Luxe stone, while durable Khaki luxury vinyl plank flooring anchors the main living spaces and the stairs are upgraded to wood. The kitchen features Level 2 Carrara Luxe stone surfaces, a glossy Catch Gloss herringbone backsplash, a 30-inch stainless single-basin sink, a brushed-gold faucet, a Tier 3 single-oven appliance package with a 36-inch cooktop, a sloped hood with strapping, under-cabinet lighting, and matte white and rubbed-brass pendant lighting with a coordinating rubbed-brass dining light. Additional upgrades include Level 4 Nobleza Lugo tile flooring and shower surrounds, Level 2 Pure White stone in the baths, and a seamless primary shower enclosure with brushed-gold trim. The yard will be professionally landscaped and fully sodded. Estimated completion date of March 2027, buyers can pick/approve certain colors and options for a limited period of time. The Lake at Lockhart offers a convenient Denham Springs location just minutes from I-12, Juban Crossing, local schools, shopping, dining, and recreation. *The completed pictures are not of the actual home but are of the same floorplan; colors and options may vary.
- Listing Status:
- Active
- Date Added:
- November 13, 2026
- Data Last Updated:
- November 19, 2026 at 3:42AM
- Listing Office:
- Keller Williams Realty Red Stick Partners : 225-768-1800
- Listing Agent:
- Jennifer Waguespack : 225-445-3274
- MLS ID:
- 200UWV
- General: Lighting
- Style: Traditional
- Parking: Attached GarageConcreteDrivewayGarage Door OpenerGarage Faces Side
- Roofing: MetalShingle
- Windows: Double Pane WindowsScreens
- General: BrickFrameHardiPlank TypeTwoSlabPost Tension
- Road/Access: Paved
- HOA Amenities: Common AreaCommon Area MaintenanceMaintenance of Subdivision EntryManagement300.0Annually
- Golf: CurbsStreet LightsOther
- Originating MLS: ROAM MLS
- School District: Livingston Parish
- County: Livingston
- Zoning: Lot 44 of The Lake at Lockhart00000
- Utilities: Electricity ConnectedNatural Gas ConnectedSewer ConnectedWater ConnectedInternet AvailablePhone AvailableCircuit Breakers
- Water: Public
- Sewer: Public Sewer
- Source: ROAM MLS
This listing courtesy of Jennifer Waguespack , Keller Williams Realty Red Stick Partners
Monthly Payment
- Principal & Interest $
- Property Taxes $
- Home Insurance $
- VA Funding Fee $

 New - 2 days ago