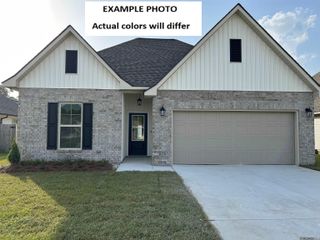
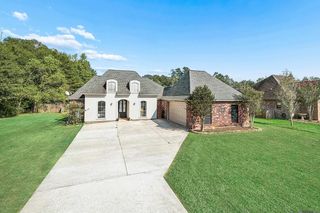
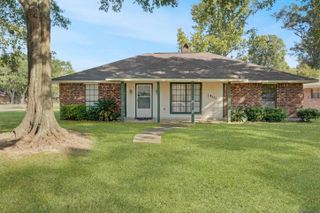
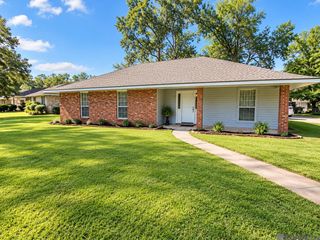
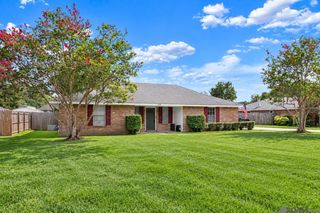
32495 Magnolia Ct, Denham Springs, LA 70706
- 3 beds |
- 2 baths |
- 1,933 sqft
 Single-Family Home
  Built in 2002
  10,454sqft lot
 —— car garage
  $132/sqft
  Listed 23 days ago
Property Description
NO FEMA LETTER REQUIRED! Welcome to this beautifully maintained 3-bedroom, 2-bathroom home in the heart of Watson, Louisiana. Inside, you’ll find a bright, open floor plan with spacious living areas and an abundance of natural light. The kitchen features modern appliances, generous cabinet space, and a convenient breakfast bar—perfect for everyday meals and entertaining. The private primary suite offers a spacious closet and an en-suite bathroom, while two additional bedrooms share a second full bath. A large bonus room provides valuable flexibility and can easily serve as a home office, playroom, media room, hobby space, or additional living area. Outside, the expansive, fully fenced backyard offers plenty of room for entertaining, gardening, pets, and outdoor activities. Relax on the patio, host weekend barbecues, or simply enjoy the privacy and open space. Conveniently located near schools, parks, shopping, and other local amenities, this home offers comfort, space, and convenience in one inviting package. Don’t miss your opportunity—schedule your private showing today!
- Listing Status:
- Active
- Date Added:
- September 11, 2026
- Data Last Updated:
- October 5, 2026 at 12:07AM
- Listing Office:
- Dawson Grey Real Estate : 225-325-5555
- MLS ID:
- 2026016820

- Style: Acadian
- Parking: No Covered ParkingConcreteDriveway
- Roofing: Shingle
- General: Brick SidingStucco SidingVinyl SidingBrickStucco1Slab
- HOA Amenities: Annually
- Originating MLS: Greater Baton Rouge Association of REALTORS®
- School District: Livingston Parish
- County: Livingston
- Zoning: LOT 156 OF GLENWOOD EST SUBD 2ND FILING SEC 65-6-2
- Fencing: PrivacyWood
- Water: Public
- Sewer: Public Sewer
- Source: Greater Baton Rouge Association of REALTORS®
This listing courtesy of Dawson Grey Real Estate
Monthly Payment
- Principal & Interest $
- Property Taxes $
- Home Insurance $
- VA Funding Fee $

 New - 2 days ago