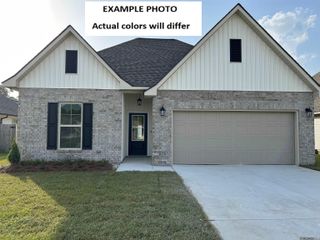
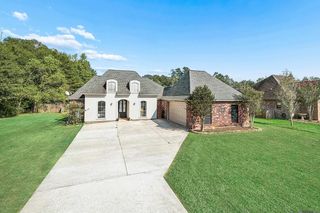
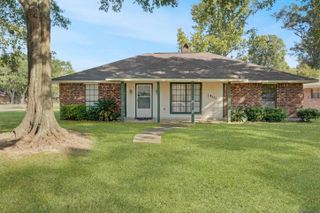
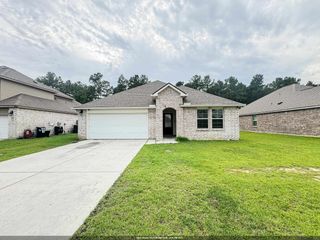
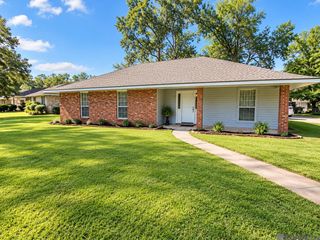
35512 Grovemont Dr, Denham Springs, LA 70706
- 4 beds |
- 2 baths |
- 1,874 sqft
 Single-Family Home
  Built in 2022
  5,297sqft lot
 —— car garage
  $133/sqft
  Listed 26 days ago
Property Description
Welcome to Whispering Springs! This beautifully maintained, move-in ready 4-bedroom, 2-bath home offers 1,874 sq. ft. of thoughtfully designed living space with modern finishes, energy-efficient features, and a desirable open/split floor plan. The spacious kitchen is the heart of the home, kitchen featuring an updated faucet added to the kitchen sink, granite countertops, a decorative subway tile backsplash, an eat-at island, abundant cabinetry, gas range, pantry, and an open view of the dining and living areas. Luxury vinyl plank flooring flows throughout the main living areas, bathrooms, and laundry room for a stylish, durable finish. The private primary bedroom suite offers a relaxing retreat with an en-suite bath featuring dual vanities, garden soaking tub, separate shower, and walk-in closet. Three additional bedrooms provide plenty of space for family, guests, or a home office. Step outside to the, fully fenced backyard with a covered porch and ample room for entertaining, gardening, pets, or play. Window blinds are already installed throughout, making this home truly move-in ready. Additional features include smart home technology, tankless gas water heater, energy-efficient construction, wood flooring added to the attic in 2022, a two-car garage and a wood privacy fence added in 2022. Whispering Springs offers exceptional amenities, including a resort-style pool, splash pad, playground, picnic pavilion, and scenic ponds. Conveniently located near shopping, dining, medical facilities, and major commuter routes, with access to the highly regarded Live Oak School District. Schedule your private showing today! Photos are edited by a professional photo editor for marketing purposes. Some photos may have Ai Generated Furniture in the homes for visualization purposes.
- Listing Status:
- Active
- Date Added:
- September 8, 2026
- Data Last Updated:
- October 5, 2026 at 2:07AM
- Listing Office:
- LPT Realty, LLC : 877-366-2213
- MLS ID:
- 2026016564

- General: LandscapedLighting
- Style: Traditional
- Parking: 2 Cars ParkAttachedGarageParking spaces: 2
- Roofing: Shingle
- General: Brick SidingVinyl SidingFrame1Slab: Post Tension Found
- HOA Amenities: AccountingCommon AreasMaint Subd Entry HOAManagement460.0Annually
- Originating MLS: Greater Baton Rouge Association of REALTORS®
- School District: Livingston Parish
- County: Livingston
- Zoning: Whispering Springs 2nd Filing Lot 181 Opener
- Fencing: FullPrivacyWood
- Utilities: Cable Connected
- Water: Public
- Sewer: Public Sewer
- Source: Greater Baton Rouge Association of REALTORS®
This listing courtesy of LPT Realty, LLC
Monthly Payment
- Principal & Interest $
- Property Taxes $
- Home Insurance $
- VA Funding Fee $

 New - 2 days ago